

BEDS2
BATHS2 full
SQUARE FEET1,742
MLS#12731708
STATUSActive
PROPERTY TYPEResidential - Townhouse
SUBDIVISIONFairfax Village
SCHOOLDistrict 211
Property Description
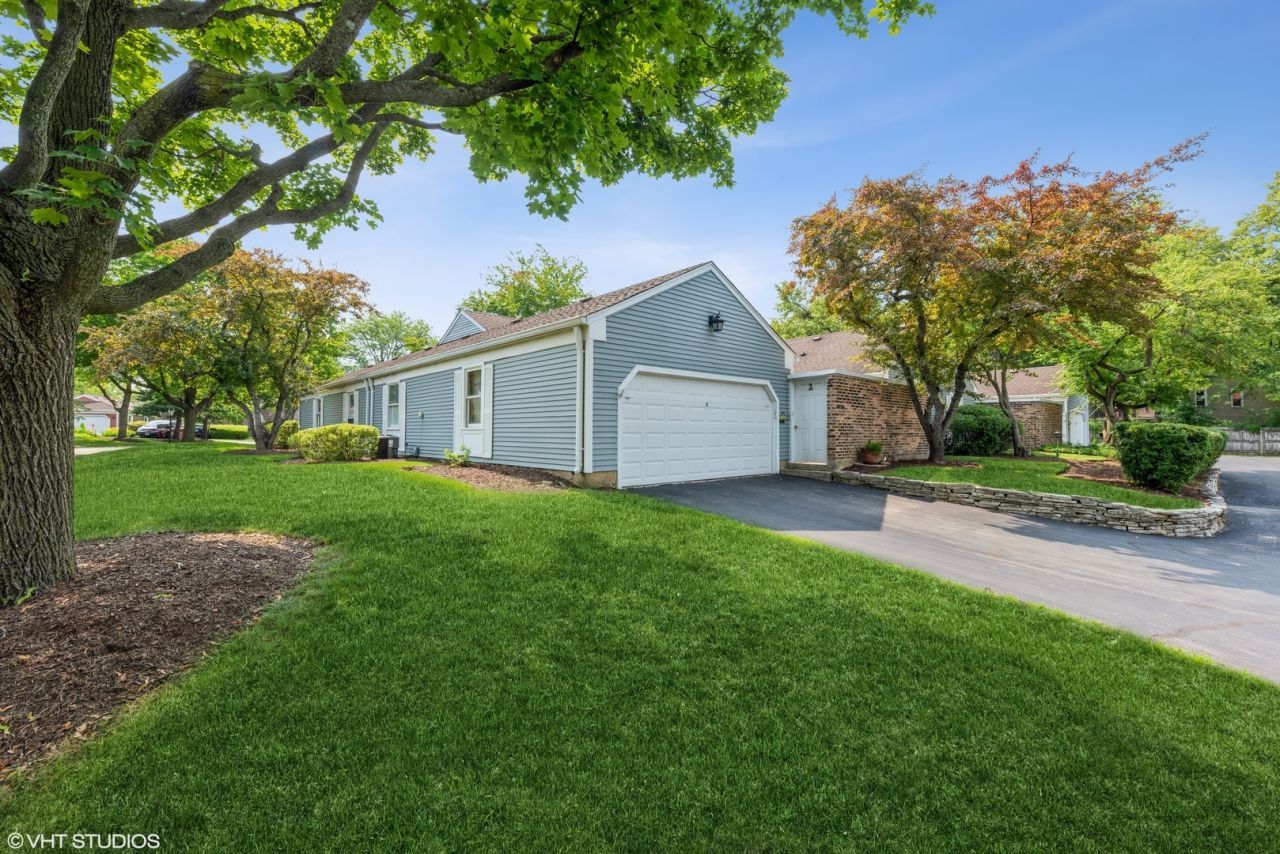
Discover the rare and highly sought-after Fairfax Village! This charming 2-bedroom, 2-bathroom home boasts a private courtyard, main floor primary bedroom with en-suite, finished basement, and a convenient 2-car attached garage. Nestled in the heart of the subdivision, it's just across from the Gazebo and Park! As an end unit, it is drenched in sunlight. The rooms are all very large and offer plenty of space for entertaining. The finished basement offers a cozy Rec Room, a handy Utility Room, and a crawl space for extra storage. Plus, its prime location makes it easy to access major highways, Metra, schools, shopping, and more. NEW ROOF 2026, NEW A/C 2025. Main level 1292 sqft. Finished basement 450 sqft. Garage 399 sqft. Plus private courtyard.
Property Features
Property Type: Residential - Townhouse
Basement: Finished, Partial
Basement: Yes
Cooling: Central Air
Garage: 2
Heating: Natural Gas
Lot Size: 0.07 Acres
Roof Type: Asphalt
Stories: 1.0
Taxes: $6,876
Year Built: 1973
Amenities
1st Floor Bedroom
Storage
Walk-In Closet(s)
Feature Descriptions
Additional rooms: Walk In Closet
Association Amenities: Park
Association Includes: Insurance, Exterior Maintenance, Lawn Care
Exterior: Aluminum Siding
HOA Fee: 419/ Monthly
Laundry: Washer Hookup, In Unit
Lot: Common Grounds
Lot Dimensions: 61X49
Parcel#: 02352110790000
Parking: Asphalt, Garage Door Opener, Yes, Garage Owned, Attached, Garage
Pet Allowed: Cats OK, Dogs OK
Sewer: Public Sewer
Total Rooms: 6
Township: Palatine
Water: Lake Michigan
Room Sizes
Walk In Closet: 7X5
Bedroom 2: 15X11
Dining Room: 17X11
Family Room: 14X12
Kitchen: 12X11
Laundry: 16X10
Living Room: 17X11
Primary Bedroom: 17X11
Local Schools
High School: Wm Fremd High School
Middle School: Carl Sandburg Middle School
Elementary School: Central Road Elementary School
School District: District 211
Listed By / Shown By
Listed By
Agency Name: Chicago Properties Firm
Agency Phone: 312-525-9660
Shown By
Agent Name: Pat Bellinghiere
Agent Phone: (815) 871-1745
Agency Title: Gambino Realtors

Estimate Your Payment
Estimated Payment
$ 2,289.06 per month $1,612.52 Principal & Interest $573.00 Property Tax $103.54 Homeowner's InsuranceChange Payment Information



Member Participants (and their affiliated licensees, if applicable) shall indicate on their websites that IDX information is provided exclusively for consumers’ personal non-commercial use, that it may not be used for any purpose other than to identify prospective properties consumers may be interested in purchasing, that the data is deemed reliable but is not guaranteed by MLS GRID, and that the use of the MLS GRID Data may be subject to an end user license agreement prescribed by the Member Participant’s applicable MLS if any and as amended from time to time. MLS GRID may, at its discretion, require use of other disclaimers as necessary to protect Member Participant, and/or their MLS from liability.
Based on information submitted to the MLS GRID. All data is obtained from various sources and may not have been verified by broker or MLS GRID. Supplied Open House Information is subject to change without notice. All information should be independently reviewed and verified for accuracy. Properties may or may not be listed by the office/agent presenting the information.
Privacy Policy / DMCA Notice / ADA Accessibility


This site is hosted, designed and copyright
© 1994 - 2026 by
Delta Media Group, Inc. -- Patent Pending --
2 Pepperell On Asbury | MLS# 12731708
This townhouse located at 2 Pepperell On Asbury, Rolling Meadows, IL 60008 is currently listed for sale with an asking price of $355,000. This property was built in 1973 and has 2 bedrooms and 2 full baths with 1742 sq. ft. Pepperell On Asbury is located in the Fairfax Village subdivision within the District 211 school district. Search Fairfax Village real estate on pbellinghiere.gogambino.com today.