

BEDS6
BATHS6 full 1 partial
SQUARE FEET7,632
MLS#12736389
STATUSNew
PROPERTY TYPEResidential - Single Family
SUBDIVISIONRuffled Feathers
SCHOOLDistrict 210
Property Description
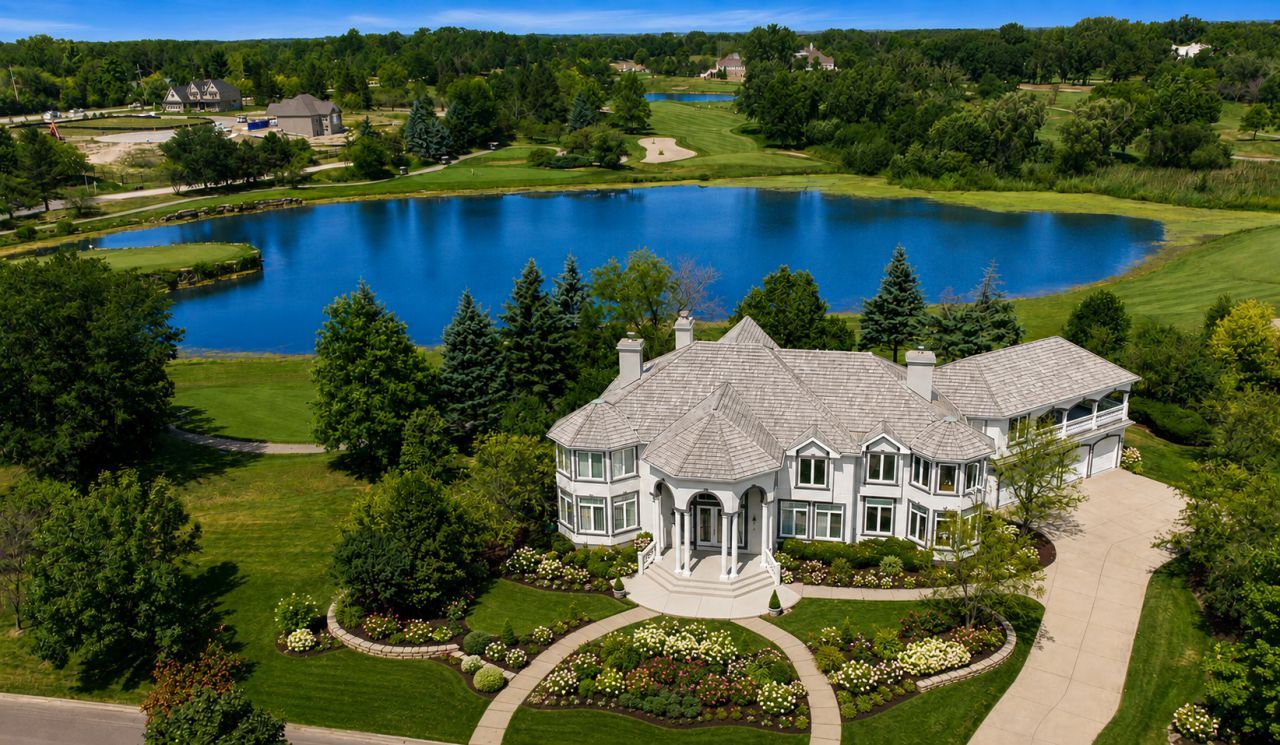
ONE OF A KIND, 4 LEVELS MAJESTIC CUSTOM ESTATE IN DESIRABLE GATED RUFFLED FEATHERS SUBDIVISION, CONSISTS OF 6 BEDROOMS OF WHICH 3 MASTER SUITS, 6.1 BATHROOMS. PRIVATE 3RD LEVEL LOFT & SPA, FULL FINISHED ENGLISH BASEMENT, 2 MASSIVE KITCHENS, 2 WET BARS, 5 FIREPLACES, AMAZING CURB APPEAL WITH DRAMATIC ARCHITECTURAL CUSTOM DESIGN SOARING 25+FT CEILINGS, IMPRESSIVE & INSPIRING FOYER WITH CUSTOM FLOATING, BRIDAL STAIR CASE ROMAN PILLARS WORTH ($300,000), FORMAL DINING ROOM, BAY WINDOWS, SPACIOUS LIVING ROOM, BAY WALL TO WALL WINDOWS, DUAL FIREPLACE, CATHEDRAL CEILINGS, STUDY, FRENCH DOORS, LEADS TO A PRIVATE PATIO, DRAMATIC SPACIOUS FAMILY ROOM FEATURING, CUSTOM 2 STORY MARBLE FIREPLACE, 2 STORY WALL TO WALL WINDOWS WITH AMAZING GOLF & POND VIEW, OPENS TO MASSIVE KITCHEN, NEWER GRANITE & BACKSPLASH, PLENTY OF CUSTOME CABINETS, ISLAND, SS APPLIANCES, BUTLER PANTRY, WET BAR, FIRST FLOOR MASTER SUITE WITH BAY W/W WINDOWS, WALKIN CLOSET AND A FULL BATH, SECOND FLOOR FEATURES, NEWER CARPET, STAIRS AND HALLWAYS, AMAZING MAJISTIC BALUSTERS & PILLARS, REGAL MASTER SUITE FEATURING W/W CUSTOME BUILT IN CHERRY CLOSETS, MARBLE FIREPLACE, SEATING AREA , BAY WINDOWS, DECORATIVE CEILINGS, LUXURY UPDATED BATH, WRAP AROUND VANITY, 2 SINKS, WHIRL TUB, ROMAN PILLARS, WALKIN SHOWER, PRIVATE TOILET, WALKIN CLOSET, LEADS TO IMPRESSIVE FRESHLEY PAINTED SPACIOUS COVERED VERANDA W/ AN AMAZING MEDITERRANEAN FEEL GREAT FOR PARTIES, OVER LOOKING THE SIGNATURE HOLE OF RUFFLED FEATHERS GOLF COURSE & BREATHTAKING POND VIEW. NEW WOOD FLOORING, FRESHLY PAINTED, 3RD MASTER SUITE ON SECOND FLOOR, JACK & JELL BATH, NEW VANITY, DOUBLE SINK, WHIRL TUB, 2 SPAIOUS BEDROOMS WITH BAY WINDOWS, ENDLESS STAIRS TO THE 3RD LEVEL FEATURING A HUGE PRIVATE LOFT & SPA FEATURING SAUNA, 4 SEATS HOT TUB, STEAM ROOM & FULL BATH. DRAMATIC OPEN BALCONIES FROM 3RD LEVEL IS SO UNIQUE & INCRIDABLE, NEWLEY FINISHED BASEMENT FEATURES INVITING OPEN STAIR CASE, TO AN AMAZING MARBLE FLOORING THROUGHOUT, RECREATION ROOM, CHERRY WOOD CUSTOM WET BAR WITH GRANITE, WINE COOLER, DISHWASHER, CUSTOM CABINETS, LOWER LEVEL FAMILY ROOM W/ FIREPLACE, SPACIOUS CUSTOM KITCHEN, CHERRY WOOD, GRANITE, HIGH END SS APLIANCES, FULL BATH & 6TH BEDROOM, PLENTY OF STORAGE, THIS BEAUTY HAS ENDLESS FEATURES, 4 CAR GARAGE, 2 CONCRETE PATIOS, HUGE BREATH TAKIN COVERED VERANDA FOR OUT DOOR PARTIES, 3 ZONNED HEATING AND COOLING UNITS, 2/75 GALLONS NEWER WATER HEATERS, SECURITY SYSTEM, INTERCOM SYSTEM, 2023 DAVINCI ROOF COSTING THE SELLER OVER $160,000). FRESHELY PAINTED LR, DR, KITCHEN, FRES & GARAGE FLOORS, WALL TO WALL CLOSETS, NEW LIGHT FIXTURES INSIDE & OUTSIDE. THIS BEAUTY SETS ON PRIMUIM & THE LARGEST LOT IN RUFFLED FEATHERS, BACKING UP TO PETE DYE DESIGNED GOLF COURSE, NAMED ONE OF AMERICA'S FINEST, RARLEY FOUND OPITOME OF LUXURY LIVING PRICED WELL BELOW REPLACEMENT COST. GORGEOUS LANDSCAPING, 10 CAR DRIVEWAY, LOOKING AT THE SPECTACULAR SUNSET FROM EVERY WINDOW W/GOLF COURSE & POND VIEW! SECURITY GATED SUBDIVISION! MINUTES FROM 1-355
Property Features
Property Type: Residential - Single Family
Basement: Finished, Full, Daylight
Basement: Yes
Cooling: Central Air
Fireplaces: 5
Garage: 4
Heating: Natural Gas, Forced Air
Home Style: Traditional
Lot Size: 0.53 Acres
Roof Type: Shake
Taxes: $16,692
Year Built: 1997
Amenities
Cathedral Ceiling(s)
Sauna
Hot Tub
Wet Bar
1st Floor Bedroom
In-Law Floorplan
1st Floor Full Bath
Built-in Features
Walk-In Closet(s)
Pantry
Feature Descriptions
Additional rooms: Bedroom 5,Bedroom 6,Eating Area, Den, Office, Loft, Recreation Room, Kitchen, Foyer
Appliances: Double Oven, Microwave, Dishwasher, Refrigerator, High End Refrigerator, Bar Fridge, Freezer, Washer, Dryer, Disposal, Trash Compactor, Stainless Steel Appliance(s), Wine Refrigerator, Humidifier
Association Includes: Security, Doorman, Clubhouse
Bath Features: Whirlpool, Separate Shower, Steam Shower, Double Sink, Bidet, Double Shower
Dining Room: Separate
Exterior: Synthetic Stucco
Fireplace: Double Sided, Attached Fireplace Doors/Screen, Gas Starter
Fireplace Location(s): Family Room, Master Bedroom, Basement
HOA Fee: 269/ Monthly
Hot Tub: Yes
Laundry: Main Level, Sink
Lot: On Golf Course
Lot Dimensions: 279X206X129X166
Other Equipment: Security System, Intercom, Ceiling Fan(s), Sump Pump, Sprinkler-Lawn
Parcel#: 22342100010000
Parking: Concrete, Garage Door Opener, Yes, Garage Owned, Attached, Off Street, Driveway, Owned, Garage
Sauna: Yes
Security: yes
Sewer: Public Sewer
Total Rooms: 16
Township: Lemont
Water: Public
Room Sizes
Bedroom 5: 23X16
Bedroom 6: 13X10
Eating Area: 16X16
Den: 20X20
Office: 14X14
Loft: 26X14
Recreation Room: 31X28
Kitchen- 2nd: 18X15
Foyer: 16X14
Bar/Entertainment: 22X12
Bedroom 2: 17X15
Bedroom 3: 15X14
Bedroom 4: 17X16
Dining Room: 16X16
Family Room: 25X20
Kitchen: 22X20
Laundry: 12X8
Living Room: 18X17
Primary Bedroom: 36X22
Local Schools
High School: Lemont Twp High School
School District: District 210
Listed By / Shown By
Listed By
Agency Name: Infiniti Properties, Inc.
Agency Phone: 708-206-3000
Shown By
Agent Name: Pat Bellinghiere
Agent Phone: (815) 871-1745
Agency Title: Gambino Realtors

Estimate Your Payment
Estimated Payment
$ 8,400.27 per month $6,586.35 Principal & Interest $1,391.00 Property Tax $422.92 Homeowner's InsuranceChange Payment Information



Member Participants (and their affiliated licensees, if applicable) shall indicate on their websites that IDX information is provided exclusively for consumers’ personal non-commercial use, that it may not be used for any purpose other than to identify prospective properties consumers may be interested in purchasing, that the data is deemed reliable but is not guaranteed by MLS GRID, and that the use of the MLS GRID Data may be subject to an end user license agreement prescribed by the Member Participant’s applicable MLS if any and as amended from time to time. MLS GRID may, at its discretion, require use of other disclaimers as necessary to protect Member Participant, and/or their MLS from liability.
Based on information submitted to the MLS GRID. All data is obtained from various sources and may not have been verified by broker or MLS GRID. Supplied Open House Information is subject to change without notice. All information should be independently reviewed and verified for accuracy. Properties may or may not be listed by the office/agent presenting the information.
Privacy Policy / DMCA Notice / ADA Accessibility


This site is hosted, designed and copyright
© 1994 - 2026 by
Delta Media Group, Inc. -- Patent Pending --
2 Ruffled Feathers Drive | MLS# 12736389
This single family home located at 2 Ruffled Feathers Drive , Lemont, IL 60439 is currently listed for sale with an asking price of $1,450,000. This property was built in 1997 and has 6 bedrooms and 6 full and 1 partial baths with 7632 sq. ft. Ruffled Feathers Drive is located in the Ruffled Feathers subdivision within the District 210 school district. Search Ruffled Feathers real estate on pbellinghiere.gogambino.com today.