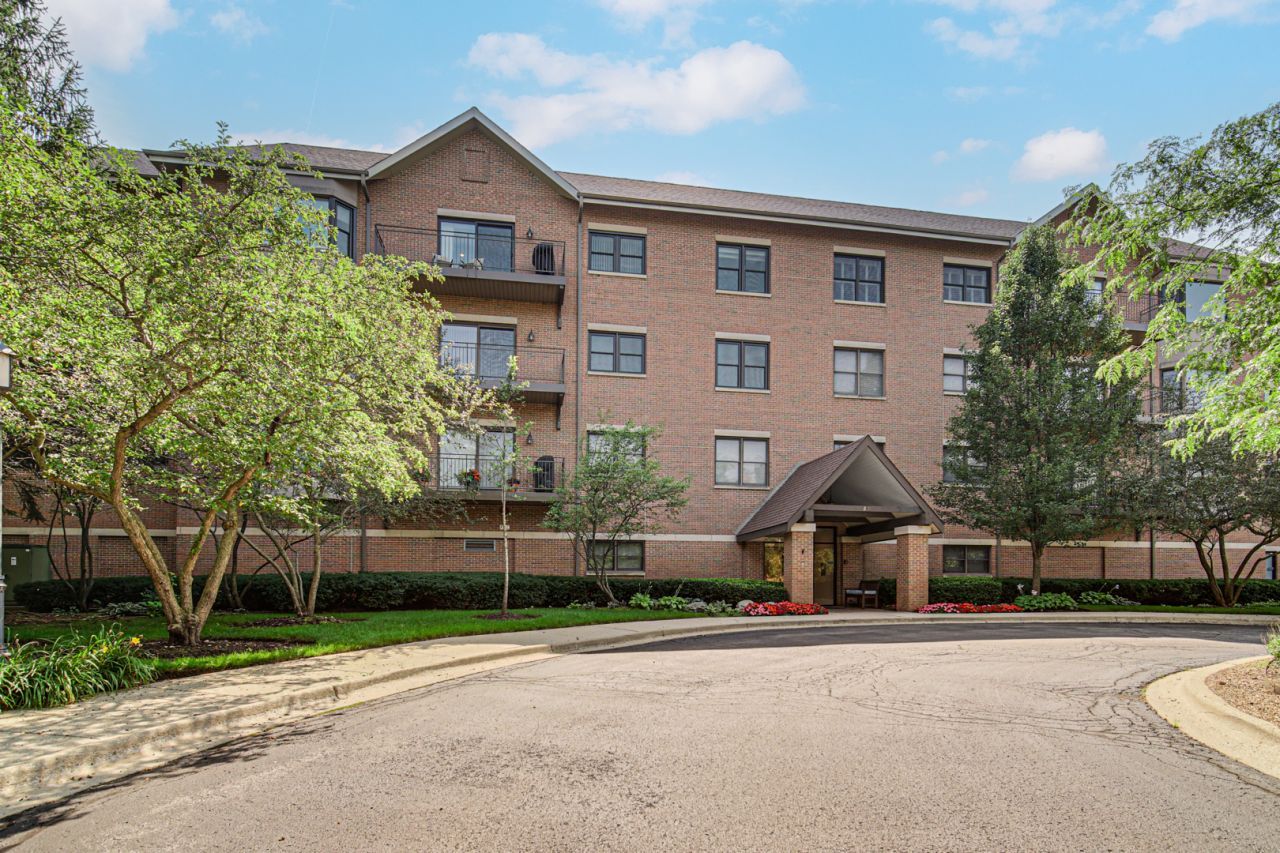


BEDS2
BATHS2 full 1 partial
SQUARE FEET2,259
MLS#12729121
STATUSNew
PROPERTY TYPEResidential - Condominium
SUBDIVISIONHidden Lakes
SCHOOLDistrict 125
Property Description
Welcome to this meticulously updated open concept home where upscale finishes and modern convenience meet seamlessly. 2 bedrooms PLUS at den/office (Could be a 3rd bedroom!) Top floor features unobstructed scenic and serene private pond and wooded nature views from both private balconies. Designed with thoughtful details and premium upgrades throughout, this turn-key property is ready for effortless living. The heart of the home features pristine white 42-inch cabinets accented with classic crown molding, a lazy susan, and pull-out drawers in the spacious pantry for ultimate organization. Modern quartz countertops pair beautifully with a high-end stainless steel appliance suite, including a Frigidaire Professional gas range, KitchenAid microwave, and Whirlpool refrigerator and dishwasher. Skylights in the kitchen and primary bath letting in loads of natural light! Step across the seamless brand-new LVP flooring into the cozy living area, featuring a gas log fireplace perfect for relaxing evenings. The primary bath serves as a private retreat, boasting a quartz double vanity, premium Moen faucets, a Toto toilet, and a custom shower equipped with a convenient hand sprayer. The secondary bathroom features a brand-new quartz vanity as well. Don't forget the beautifully updated powder room! Smart Comfort: Equipped with luxury Hunter Douglas motorized blinds for effortless light control. Refined Hardware: Updated with classic white 6-panel doors, complemented by brand-new brushed nickel door hardware and hinges throughout. 9-foot ceilings provide an open and bright, airy feel! New recessed lighting! 3 walk-in closets: 2 with floor-to-ceiling custom designed storage organization systems! Convenient gas line connection on the balcony, ready for your outdoor grill. Laundry Included: Includes a high-efficiency LG washer and dryer. Unit includes 2 indoor parking spaces in attached heated garage. Storage unit on the same floor! Fitness center and community room on the first level! Highly rated STEVENSON HIGH SCHOOL! Don't miss out!
Property Features
Property Type: Residential - Condominium
Basement: None
Cooling: Central Air
Fireplaces: 1
Garage: 2
Heating: Natural Gas, Forced Air
Lot Size: COMMON
Stories: 4.0
Taxes: $10,526
Year Built: 1998
Amenities
Elevator
1st Floor Bedroom
1st Floor Full Bath
Storage
Quartz Counters
Feature Descriptions
Additional rooms: Den, Balcony/Porch/Lanai, Walk In Closet
Appliances: Range, Microwave, Dishwasher, Refrigerator, Washer, Dryer, Disposal, Stainless Steel Appliance(s)
Association Amenities: Elevator in Residence, Exercise Room, Storage, Party Room, Security Door Lock(s)
Association Includes: Water, Insurance, TV/Cable, Exercise Facilities, Exterior Maintenance, Lawn Care, Scavenger, Snow Removal
Bath Features: Separate Shower, Double Sink, Garden Tub
Dining Room: Combined w/ LivRm
Exterior: Brick
Fireplace: Gas Log
Fireplace Location(s): Living Room
HOA Fee: 708/ Monthly
Laundry: Main Level, Washer Hookup, Gas Dryer Hookup, In Unit
Lot Dimensions: COMMON
Other Equipment: Ceiling Fan(s)
Parcel#: 15154040500000
Parking: Asphalt, Garage Door Opener, Yes, Garage Owned, Attached, Garage
Sewer: Public Sewer
Total Rooms: 6
Township: Vernon
Water: Public
Room Sizes
Den: 16X14
Balcony/Porch/Lanai: 20X6
Walk In Closet: 10X6
Bedroom 2: 20X12
Dining Room: 14X14
Kitchen: 12X10
Laundry: 6X6
Living Room: 23X13
Primary Bedroom: 20X13
Local Schools
High School: Adlai E Stevenson High School
Middle School: Daniel Wright Junior High School
Elementary School: Laura B Sprague School
School District: District 125
Listed By / Shown By
Listed By
Agency Name: Keller Williams Success Realty
Agency Phone: 847-572-3267
Shown By
Agent Name: Pat Bellinghiere
Agent Phone: (815) 871-1745
Agency Title: Gambino Realtors

Estimate Your Payment
Estimated Payment
$ 3,680.87 per month $2,634.54 Principal & Interest $877.17 Property Tax $169.17 Homeowner's InsuranceChange Payment Information



Member Participants (and their affiliated licensees, if applicable) shall indicate on their websites that IDX information is provided exclusively for consumers’ personal non-commercial use, that it may not be used for any purpose other than to identify prospective properties consumers may be interested in purchasing, that the data is deemed reliable but is not guaranteed by MLS GRID, and that the use of the MLS GRID Data may be subject to an end user license agreement prescribed by the Member Participant’s applicable MLS if any and as amended from time to time. MLS GRID may, at its discretion, require use of other disclaimers as necessary to protect Member Participant, and/or their MLS from liability.
Based on information submitted to the MLS GRID. All data is obtained from various sources and may not have been verified by broker or MLS GRID. Supplied Open House Information is subject to change without notice. All information should be independently reviewed and verified for accuracy. Properties may or may not be listed by the office/agent presenting the information.
Privacy Policy / DMCA Notice / ADA Accessibility


This site is hosted, designed and copyright
© 1994 - 2026 by
Delta Media Group, Inc. -- Patent Pending --
20 Trafalgar Square, Unit 407 | MLS# 12729121
This condo located at 20 Trafalgar Square, Unit 407, Lincolnshire, IL 60069 is currently listed for sale with an asking price of $580,000. This property was built in 1998 and has 2 bedrooms and 2 full and 1 partial baths with 2259 sq. ft. Trafalgar Square, Unit 407 is located in the Hidden Lakes subdivision within the District 125 school district. Search Hidden Lakes real estate on pbellinghiere.gogambino.com today.