

BEDS4
BATHS3 full 1 partial
SQUARE FEET3,898
MLS#202605134
STATUSActive
PROPERTY TYPEResidential - Single Family
SCHOOLSterling School District #5
Property Description
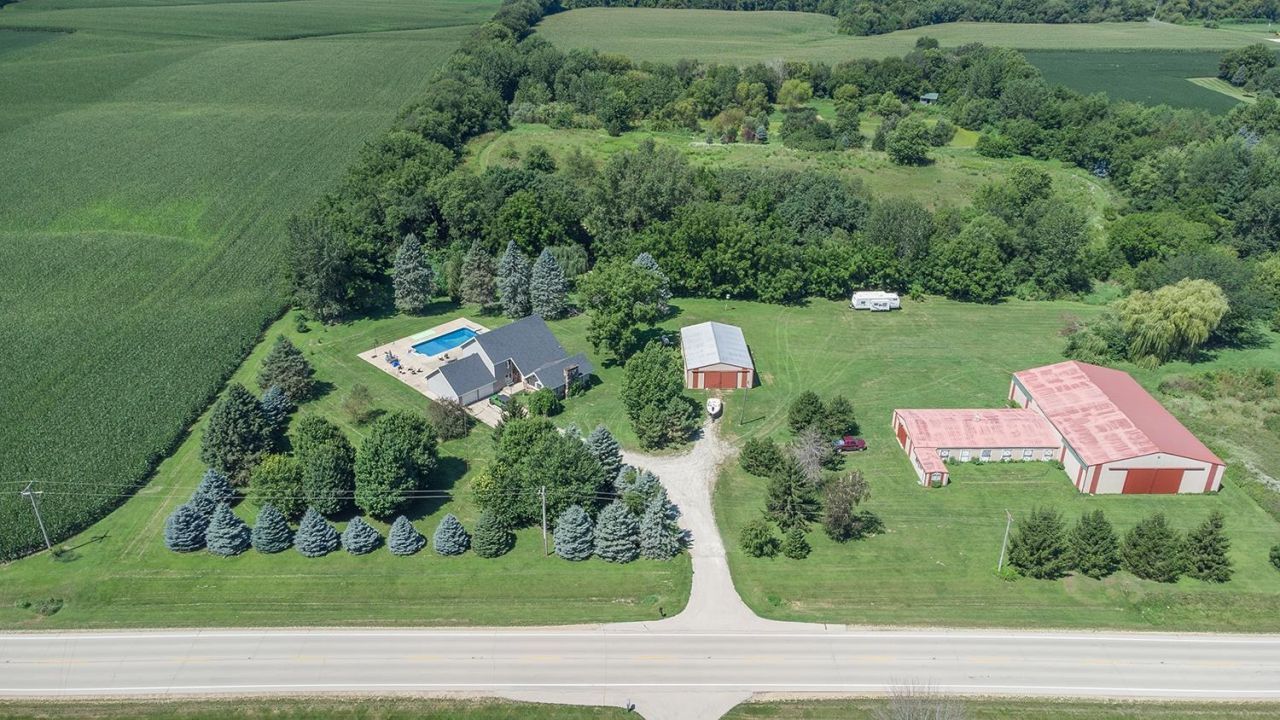
This 14.3-acre property is about space, versatility, and the opportunity to enjoy a true country lifestyle. Set among expansive rural surroundings, the property offers an impressive collection of amenities for horses, hobbies, recreation, storage, and outdoor living. The 9-stall horse barn features automatic waterers, a tack room, and an indoor riding arena, providing a substantial setup for equestrian use. A separate 40' x 60' shed with concrete floor adds valuable space for equipment, vehicles, workshop activities, or storage. There is plenty of area for pasture or hay cutting. Seller reports approximately 500 bales on first cutting and around 250 on the second cutting. The grounds offer plenty of reasons to spend time outdoors. Enjoy the 20' x 40' in-ground pool, complete with a seller-reported new liner in 2025, depths ranging from approximately 4' to 8', and a firepit incorporated into the pool deck. Beyond the maintained yard and pasture is a pond approximately 18' deep at the north end and 5' deep at the south end, adding another dimension to the property's recreational appeal. Open lawn, mature trees, surrounding countryside, and substantial outbuildings create a setting well suited for those looking for room to spread out. The home itself is spacious and offers a functional layout. The main level includes a kitchen and dining area, family room, office, half bath, foyer with open staircase, and formal living room with cathedral ceiling and wood burning fireplace. Upstairs are four bedrooms, including a primary suite with full bath, plus a second full bathroom. The lower level expands the living and entertaining space with a rec room featuring a wet bar with seating for 12, and woodburning fireplace with indoor grill, full bath, and laundry area. Seller-reported improvements include a new roof in 2023, along with siding on the rear of the home and a primary-bedroom window. The property has two furnaces and two central-air units; the basement propane furnace was installed in 2016 and the attic electric furnace in 2017. The water heater was installed in 2016 and the well pump in 2018, per seller. With its horse facilities, indoor arena, large outbuilding, pool, pasture, pond, and extensive grounds, this is a property with exceptional potential for equestrian, recreational, and country living for a buyer ready to make the home their own.
Property Features
Property Type: Residential - Single Family
Basement: Yes
Cooling: Central Air
Fireplaces: 2
Garage: 2
Heating: Forced Air, Electric, Propane
Home Style: 1.5 Story
Lot Size: 14.30 Acres
Roof Type: Shingle
Stories: 1.5
Taxes: $8,645
Appliances
Disposal
Dryer
Refrigerator
Stove/Cooktop
Washer
Water Softener
LP Gas Tank Rented
Feature Descriptions
Basement: Full
Days on Site: 2
Exterior: Brick/Stone, Vinyl
General Features: County Taxes, Horses Allowed, In Ground Pool, L.L. Finished Space, Out Building(s), Patio, Fire-Pit/Fireplace, Laundry Basement
Land features: Creek/Pond, Wooded, Country View, Rural
Sewer: Septic
Water: Well
Wooded: Yes
Room Sizes
Bedroom 1: 16.09 X 14.06 Level - Upper
Bedroom 2: 14.11 X 13.07 Level - Upper
Bedroom 3: 13.08 X 11.10 Level - Upper
Bedroom 4: 10.06 X 9.03 Level - Upper
Kitchen: 18.05 X 13.10 Level - Main
Living Room: 27.10 X 16.07 Level - Main
Dining Room: 15.02 X 10 Level - Main
Family Room: 15.09 X 17.10 Level - Main
Yes: 26.03 X 16 Level - Lower
Office: 17.02 X 13.05 Level - Main
Excercise: 28.05 X 12.06 Level - Lower
Bar Room: 26 X 10.05 Level - Lower
Local Schools
School District: Sterling School District #5
Listed By / Shown By
Listed By
Agency Name: BARNES REALTY, INC.
Shown By
Agent Name: Pat Bellinghiere
Agent Phone: (815) 871-1745
Agency Title: Gambino Realtors

Estimate Your Payment
Estimated Payment
$ 4,345.90 per month $3,406.73 Principal & Interest $720.42 Property Tax $218.75 Homeowner's InsuranceChange Payment Information


Privacy Policy / DMCA Notice / ADA Accessibility


This site is hosted, designed and copyright
© 1994 - 2026 by
Delta Media Group, Inc. -- Patent Pending --
20775 Hickory Hills Road | MLS# 202605134
This single family home located at 20775 Hickory Hills Road, Sterling, IL 61081 is currently listed for sale with an asking price of $750,000. This property has 4 bedrooms and 3 full and 1 partial baths with 3898 sq. ft. Hickory Hills Road is located within the Sterling School District #5 school district. Search Sterling real estate on pbellinghiere.gogambino.com today.