

BEDS2
BATHS2 full 1 partial
SQUARE FEET4,573
MLS#12738689
STATUSNew
PROPERTY TYPEResidential - Single Family
SCHOOLDistrict 165
Property Description
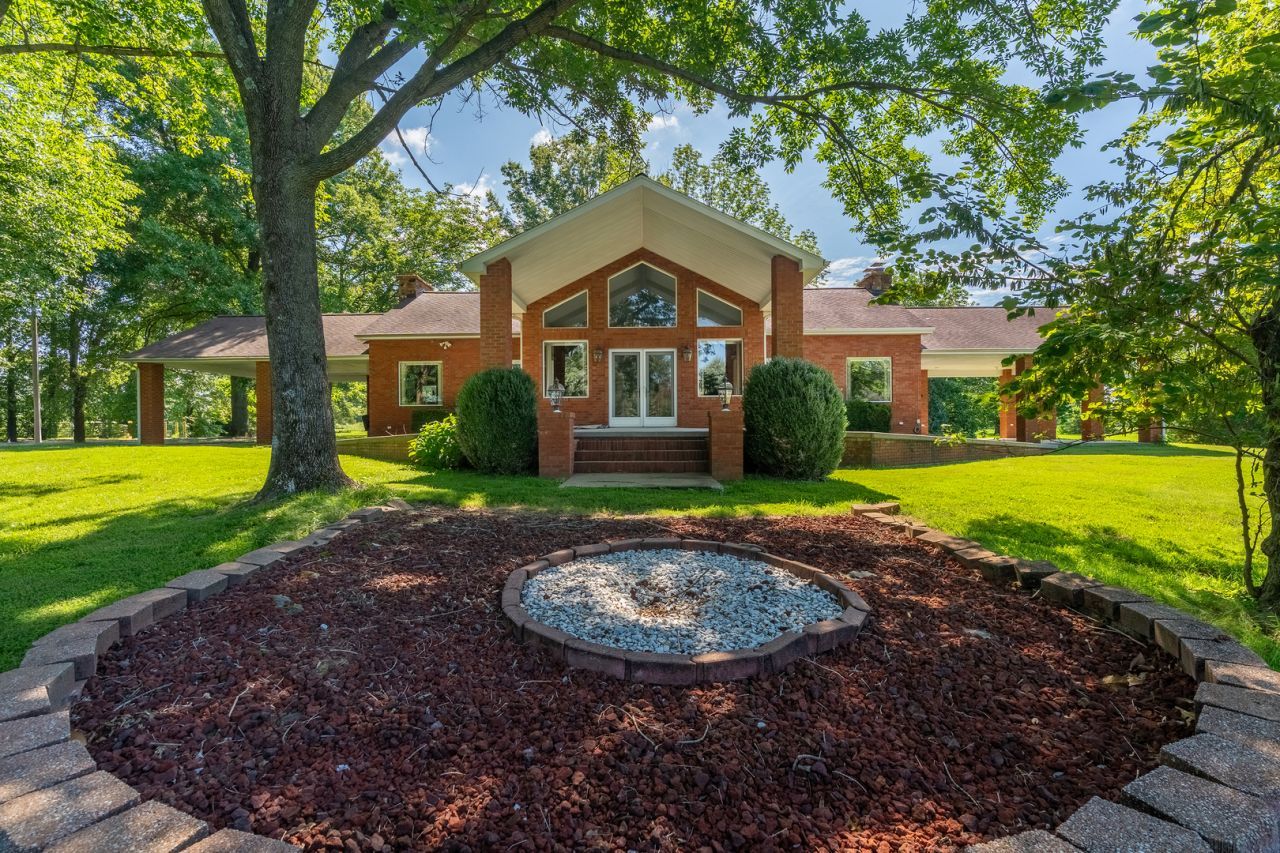
Over 41 acres of waterfront property offered across four separate parcels, providing outstanding recreational, residential, and development potential. The property is convertible to residential use and is currently configured as a hunting lodge and event/training facility. The main level features a welcoming foyer, spacious living area, kitchen space, and 1.5 bathrooms. The lower level offers two bedrooms, a bonus room, full bathroom, and additional living space, providing comfortable accommodations for extended stays or residential conversion. With ample room for cabins, retreats, residential development, and the potential to create waterfront lots, this property offers exceptional flexibility and investment potential. Whether you're looking for a private waterfront residence, hunting lodge, recreational retreat, event venue, or future development opportunity, this expansive property has the space and versatility to make it happen.
Property Features
Property Type: Residential - Single Family
Basement: None
Cooling: Central Air
Fireplaces: 1
Heating: Other
Lot Size: 41.00 Acres
Roof Type: Asphalt
Taxes: $28,168
Year Built: 2000
Feature Descriptions
Additional rooms: Bonus Room
Association Includes: None
Exterior: Brick
Lot: Level
Lot Dimensions: 632x1305x944x1207
Parcel#: 1425326005
Sewer: Public Sewer
Total Rooms: 3
Township: Carbondale
Water: Public
Room Sizes
Bonus Room: 9X10
Bedroom 2: 10X10
Primary Bedroom: 10X12
Local Schools
High School: Carbondale Community High School
Middle School: Carbondale Middle School
Elementary School: Carbondale Middle School
School District: District 165
Listed By / Shown By
Listed By
Agency Name: RE/MAX REALTY CENTRAL
Agency Phone: 618-457-4663
Shown By
Agent Name: Pat Bellinghiere
Agent Phone: (815) 871-1745
Agency Title: Gambino Realtors

Estimate Your Payment
Estimated Payment
$ 8,148.11 per month $5,450.77 Principal & Interest $2,347.33 Property Tax $350.00 Homeowner's InsuranceChange Payment Information



Member Participants (and their affiliated licensees, if applicable) shall indicate on their websites that IDX information is provided exclusively for consumers’ personal non-commercial use, that it may not be used for any purpose other than to identify prospective properties consumers may be interested in purchasing, that the data is deemed reliable but is not guaranteed by MLS GRID, and that the use of the MLS GRID Data may be subject to an end user license agreement prescribed by the Member Participant’s applicable MLS if any and as amended from time to time. MLS GRID may, at its discretion, require use of other disclaimers as necessary to protect Member Participant, and/or their MLS from liability.
Based on information submitted to the MLS GRID. All data is obtained from various sources and may not have been verified by broker or MLS GRID. Supplied Open House Information is subject to change without notice. All information should be independently reviewed and verified for accuracy. Properties may or may not be listed by the office/agent presenting the information.
Privacy Policy / DMCA Notice / ADA Accessibility


This site is hosted, designed and copyright
© 1994 - 2026 by
Delta Media Group, Inc. -- Patent Pending --
208 Silver Bullet Drive | MLS# 12738689
This single family home located at 208 Silver Bullet Drive , Carbondale, IL 62901 is currently listed for sale with an asking price of $1,200,000. This property was built in 2000 and has 2 bedrooms and 2 full and 1 partial baths with 4573 sq. ft. Silver Bullet Drive is located within the District 165 school district. Search Carbondale real estate on pbellinghiere.gogambino.com today.