

BEDS3
BATHS3 full
SQUARE FEET3,100
MLS#12737066
STATUSNew
PROPERTY TYPEResidential - Single Family
SCHOOLDistrict 111
Property Description
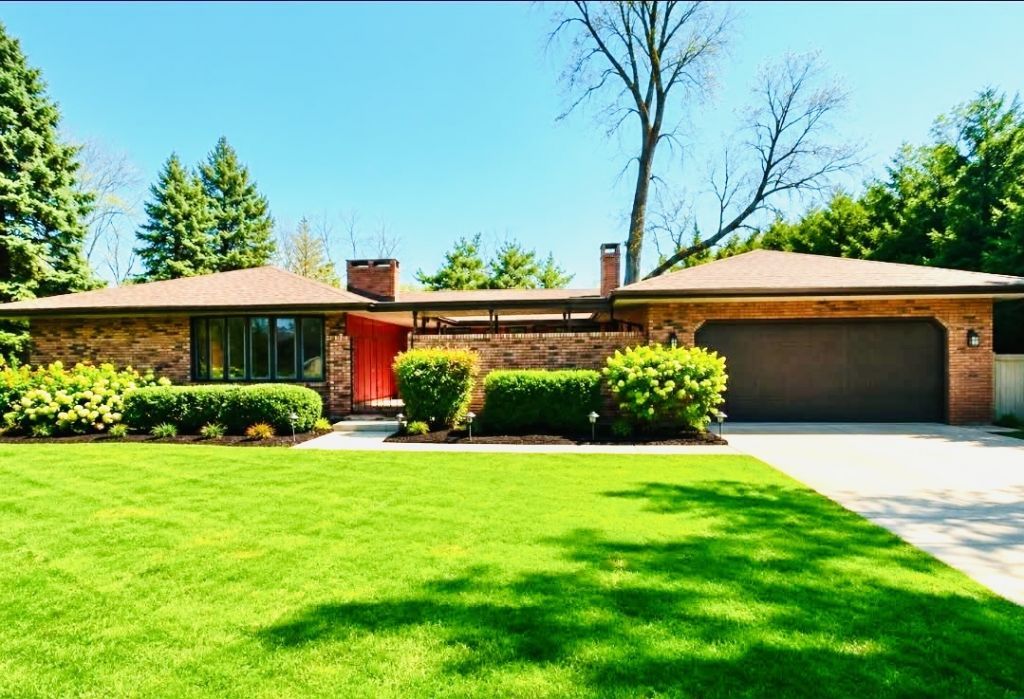
Welcome to this impressive **3,100 sq. ft ranch**, completely rehabbed in 2026 and situated on a large corner lot near the hospital, shopping, dining and everyday conveniences. This spacious home beautifully blends modern updates with restored original character, including refinished pegged hardwood floors, wood-beamed ceilings and a striking wood-burning brick hearth fireplace in the living area. The beautifully updated kitchen features white cabinetry, quartz countertops, stylish lighting, stainless steel appliances and durable luxury plank flooring. Just off the main living space, the den offers a restored wet bar with a beautiful glass-front cabinet and a convenient gathering space for entertaining. This home offers **3 bedrooms** and 3 full bathrooms, including a spacious primary suite, all featuring generous layouts, some walk-in closets, new carpeting and thoughtfully selected flooring throughout that provide both comfort and function. The bathrooms have been fully remodeled with new shower enclosures, toilets and gorgeous ceramic tile in the hall bath, while the hall bath features a Jacuzzi tub. The fully finished basement adds even more living space with a family room, fireplace, third full bathroom and abundant storage. The extensive 2026 renovation goes far beyond cosmetic updates and includes a new furnace and central air, dual hot water heaters, new electrical panels and wiring, new outlets and switches, energy-efficient LED lighting, professionally cleaned ductwork, blown-in attic insulation, new plumbing drains with above-floor cleanouts, recessed dryer vent and accessible individual plumbing shutoffs. The primary bathroom also includes a dedicated electrical outlet for a future bidet or heated seat. Outside, the home features new gutters and a new architectural shingle roof rated for winds up to 130 MPH, along with manufacturer warranties including transferable coverage. The private courtyard is located at the front entry, creating a welcoming outdoor space, while the large corner lot, finished basement and extensive updates make this move-in-ready ranch an exceptional combination of space, character and modern convenience.
Property Features
Property Type: Residential - Single Family
Basement: Yes
Basement: Finished, Full
Cooling: Central Air
Fireplaces: 2
Garage: 2
Heating: Natural Gas, Forced Air
Home Style: Ranch
Lot Size: 0.43 Acres
Roof Type: Asphalt
Taxes: $8,205
Year Built: 1968
Amenities
Wet Bar
1st Floor Bedroom
1st Floor Full Bath
Built-in Features
Walk-In Closet(s)
Beamed Ceilings
Separate Dining Room
Pantry
Workshop
Quartz Counters
Feature Descriptions
Additional rooms: Den
Appliances: Range, Microwave, Dishwasher, Refrigerator, Stainless Steel Appliance(s)
Association Includes: None
Bath Features: Whirlpool, Separate Shower, Double Sink
Dining Room: Separate
Exterior: Brick, Frame
Fireplace: Wood Burning, Attached Fireplace Doors/Screen, Gas Log, Masonry
Fireplace Location(s): Living Room, Basement
Laundry: Main Level, Gas Dryer Hookup, Electric Dryer Hookup
Lot: Mature Trees
Lot Dimensions: 125x150
Parcel#: 160931309014
Parking: Concrete, Garage Door Opener, Yes, Garage Owned, Attached, Garage
Sewer: Public Sewer
Total Rooms: 8
Township: Kankakee
Water: Public
Room Sizes
Den: 13X20
Bedroom 2: 13X11
Bedroom 3: 15X15
Dining Room: 15X14
Family Room: 35X18
Kitchen: 19X14
Laundry: 11X9
Living Room: 27X15
Primary Bedroom: 17X15
Local Schools
School District: District 111
Listed By / Shown By
Listed By
Agency Name: Marquette Properties, Inc
Agency Phone: 815-941-0207
Shown By
Agent Name: Pat Bellinghiere
Agent Phone: (815) 871-1745
Agency Title: Gambino Realtors

Estimate Your Payment
Estimated Payment
$ 2,515.83 per month $1,721.54 Principal & Interest $683.75 Property Tax $110.54 Homeowner's InsuranceChange Payment Information



Member Participants (and their affiliated licensees, if applicable) shall indicate on their websites that IDX information is provided exclusively for consumers’ personal non-commercial use, that it may not be used for any purpose other than to identify prospective properties consumers may be interested in purchasing, that the data is deemed reliable but is not guaranteed by MLS GRID, and that the use of the MLS GRID Data may be subject to an end user license agreement prescribed by the Member Participant’s applicable MLS if any and as amended from time to time. MLS GRID may, at its discretion, require use of other disclaimers as necessary to protect Member Participant, and/or their MLS from liability.
Based on information submitted to the MLS GRID. All data is obtained from various sources and may not have been verified by broker or MLS GRID. Supplied Open House Information is subject to change without notice. All information should be independently reviewed and verified for accuracy. Properties may or may not be listed by the office/agent presenting the information.
Privacy Policy / DMCA Notice / ADA Accessibility


This site is hosted, designed and copyright
© 1994 - 2026 by
Delta Media Group, Inc. -- Patent Pending --
210 S Small Avenue | MLS# 12737066
This single family home located at 210 S Small Avenue , Kankakee, IL 60901 is currently listed for sale with an asking price of $379,000. This property was built in 1968 and has 3 bedrooms and 3 full baths with 3100 sq. ft. S Small Avenue is located within the District 111 school district. Search Kankakee real estate on pbellinghiere.gogambino.com today.