

BEDS5
BATHS2 full 1 partial
SQUARE FEET2,627
MLS#12715400
STATUSActive
PROPERTY TYPEResidential - Single Family
SUBDIVISIONLakewood Creek West
SCHOOLDistrict 308
Property Description
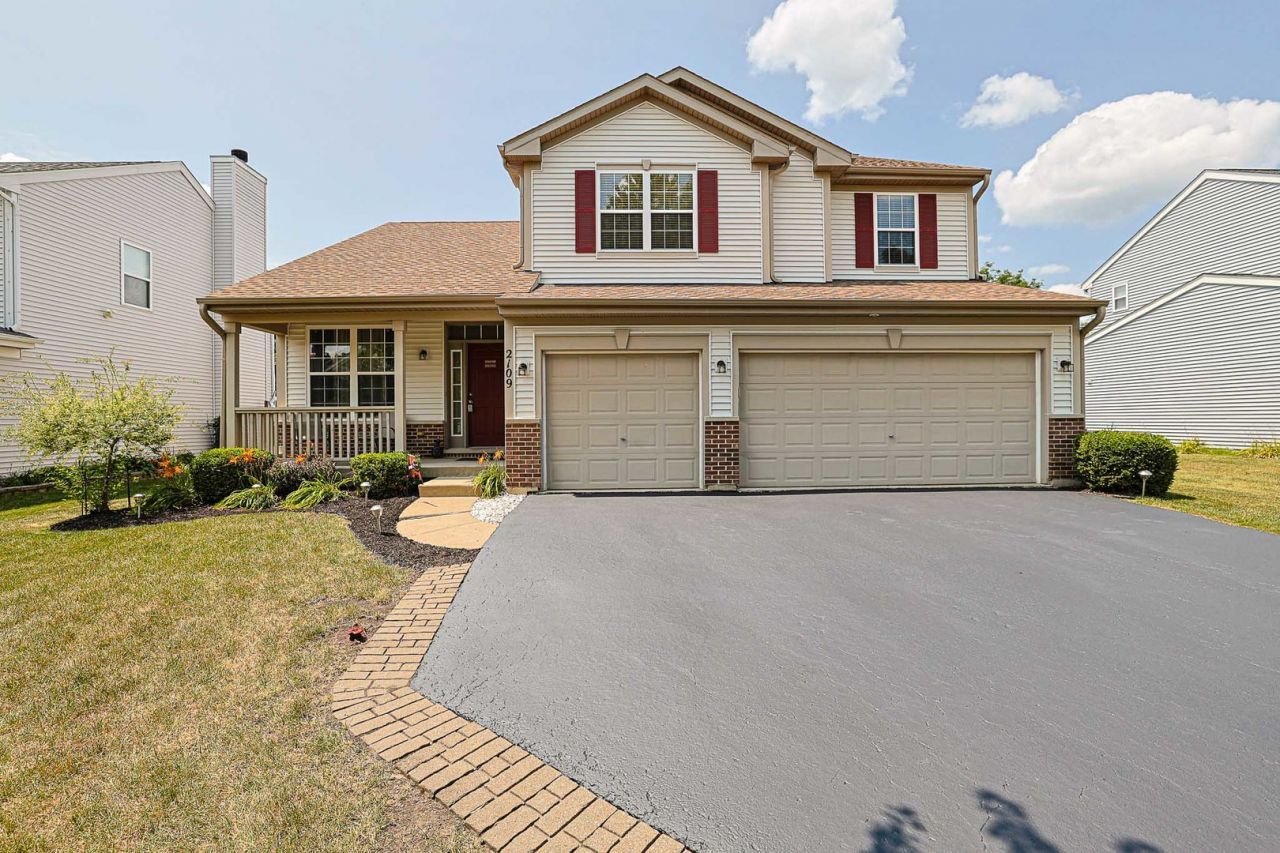
Beautiful Curb appeal greets you as you pull in the newly blacktopped driveway with Brick Ribbons and Front Porch. This Lovely Home offers 4 Bedrooms Plus 1st floor Den, finished Basement and 3 Car Garage! Step onto the Front Porch and enjoy Morning Coffee to start your day. Enter into the Foyer to an Open Concept layout, Vaulted Living Room, Dining Room & Family Room with neutral carpet! From the Family Room into the Kitchen which is the heart of the home with tons of 42 Inch Maple Cabinets with decorative backsplash, and Island for lots of Cooking prep room and storage. 2 Year new Refrigerator & Pantry Closet . Sun room with Wall of windows is currently being used as eating area! 1st Floor Den/Office can be used as a 5th bedroom. Spacious 1/2 Bath. Laundry room with washer & dryer & Refrigerator/Freezer complete the first floor. Door to your Huge 3 Car Garage with heavy duty stainless steel and wood shelving. Head inside to Oak Railings bring you upstairs to 4 comfortable bedrooms. Master Bedroom Suite with Walk in Closet & Master Bath with Soaker Tub & Separate Shower and his & her sinks. Three additional bedrooms with ample closet space share a second full bathroom, providing room for family & guests. Lovely rooms to rest regenerate and get started with a new day! Head Downstairs to the Finished Basement with Theater area with built in speakers and space to watch movies. Huge Rec room for holiday gatherings. An additional bedroom with French doors and a den for a home office exercise room or whatever flex space you need. Also a Spacious Storage room. Sliding Glass door from Kitchen to Back yard to lovely Brick paver patio and beautifully landscaped yard. New Roof vinyl Siding and Gutters added 2025. Owner offering a one year HWA Diamond warranty for peace of mind.
Property Features
Property Type: Residential - Single Family
Basement: Finished, Full
Basement: Yes
Cooling: Central Air
Garage: 3
Heating: Natural Gas, Forced Air
Home Style: Traditional
Lot Size: 0.17 Acres
Roof Type: Asphalt
Taxes: $10,248
Year Built: 2006
Amenities
Cathedral Ceiling(s)
Feature Descriptions
Additional rooms: Office, Den, Bedroom 5,Recreation Room, Theatre Room, Sun Room, Storage, Utility Room-Lower Level
Appliances: Range, Microwave, Dishwasher, Refrigerator, Disposal
Association Includes: Clubhouse
Bath Features: Separate Shower, Double Sink
Dining Room: Combined w/ LivRm
Exterior: Vinyl Siding
HOA Fee: 55/ Monthly
Laundry: Main Level, In Unit
Lot Dimensions: 61X120
Other Equipment: CO Detectors, Sump Pump
Parcel#: 0202126002
Parking: Asphalt, Garage Door Opener, Yes, Garage Owned, Attached, Garage
Sewer: Public Sewer
Total Rooms: 13
Township: Bristol
Water: Public
Room Sizes
Office: 14X14
Den: 10X15
Bedroom 5: 14X11
Recreation Room: 28X14
Theatre Room: 15X12
Sun Room: 15X11
Storage: 19X9
Bedroom 2: 14X13
Bedroom 3: 10X13
Bedroom 4: 11X13
Dining Room: 11X12
Family Room: 18X14
Kitchen: 15X15
Laundry: 6X9
Living Room: 15X12
Primary Bedroom: 15X15
Local Schools
High School: Oswego East High School
Middle School: Thompson Junior High School
Elementary School: Lakewood Creek Elementary School
School District: District 308
Listed By / Shown By
Listed By
Agency Name: HomeSmart Connect LLC
Agency Phone: 847-495-5000
Shown By
Agent Name: Pat Bellinghiere
Agent Phone: (815) 871-1745
Agency Title: Gambino Realtors

Estimate Your Payment
Estimated Payment
$ 3,111.47 per month $2,121.26 Principal & Interest $854.00 Property Tax $136.21 Homeowner's InsuranceChange Payment Information



Member Participants (and their affiliated licensees, if applicable) shall indicate on their websites that IDX information is provided exclusively for consumers’ personal non-commercial use, that it may not be used for any purpose other than to identify prospective properties consumers may be interested in purchasing, that the data is deemed reliable but is not guaranteed by MLS GRID, and that the use of the MLS GRID Data may be subject to an end user license agreement prescribed by the Member Participant’s applicable MLS if any and as amended from time to time. MLS GRID may, at its discretion, require use of other disclaimers as necessary to protect Member Participant, and/or their MLS from liability.
Based on information submitted to the MLS GRID. All data is obtained from various sources and may not have been verified by broker or MLS GRID. Supplied Open House Information is subject to change without notice. All information should be independently reviewed and verified for accuracy. Properties may or may not be listed by the office/agent presenting the information.
Privacy Policy / DMCA Notice / ADA Accessibility


This site is hosted, designed and copyright
© 1994 - 2026 by
Delta Media Group, Inc. -- Patent Pending --
2109 Chad Lane | MLS# 12715400
This single family home located at 2109 Chad Lane, Montgomery, IL 60538 is currently listed for sale with an asking price of $467,000. This property was built in 2006 and has 5 bedrooms and 2 full and 1 partial baths with 2627 sq. ft. Chad Lane is located in the Lakewood Creek West subdivision within the District 308 school district. Search Lakewood Creek West real estate on pbellinghiere.gogambino.com today.