

BEDS3
BATHS2 full
SQUARE FEET1,810
MLS#12713141
STATUSContingent
PROPERTY TYPEResidential - Single Family
SCHOOLDistrict 203
Property Description
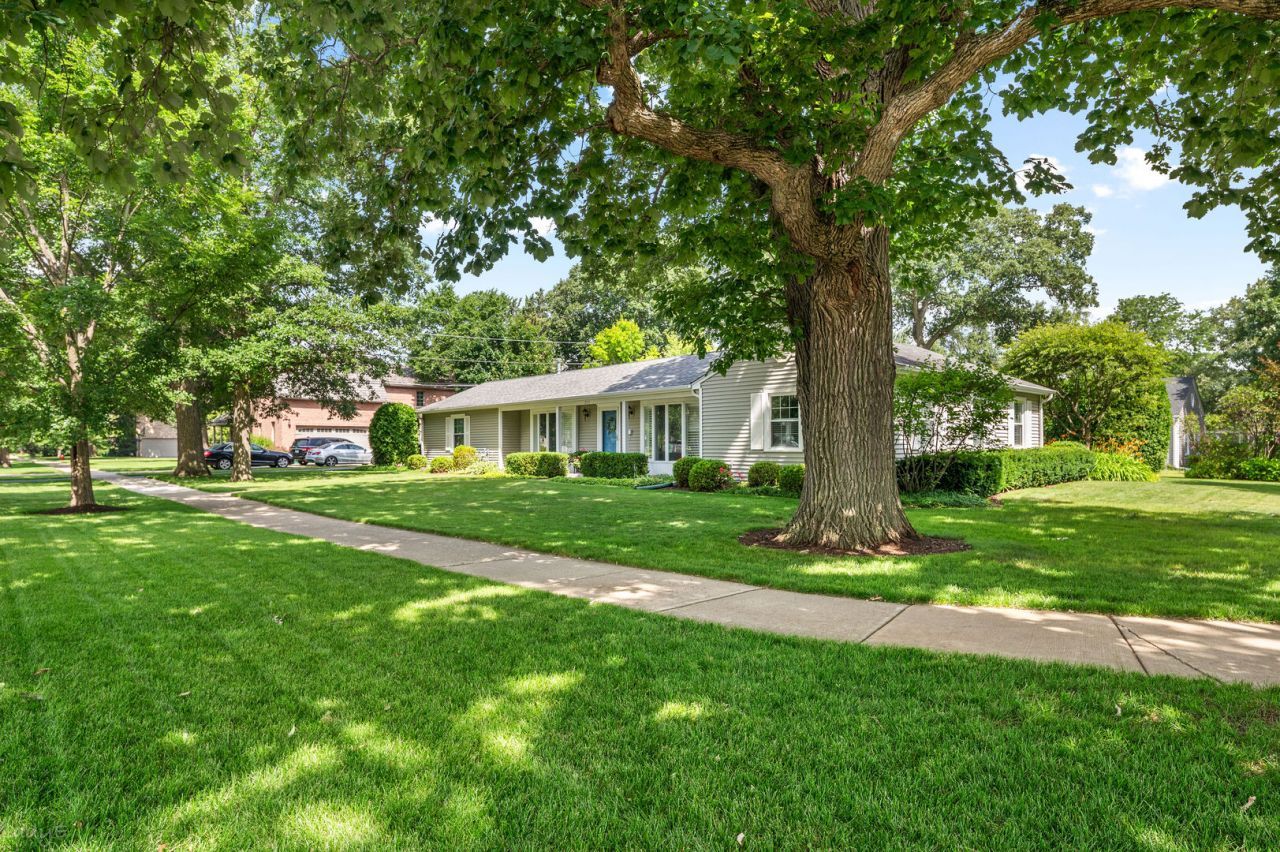
Beautifully updated ranch offering approximately 1,810 square feet of thoughtfully redesigned single-level living with custom finishes throughout, ideally situated on a professionally landscaped corner lot tucked among quiet dead-end streets in one of Northfield's most sought-after neighborhoods. This move-in-ready home features an open, light-filled floor plan that blends comfort, style, and everyday functionality. The open-concept kitchen features Bosch appliances, quartz countertops, abundant custom cabinetry, a beverage center, and an impressive dual quartz island that flows seamlessly into the dining area and vaulted family room. Sliding doors open to a private patio and beautifully landscaped backyard, creating an ideal setting for indoor-outdoor living and entertaining. Rich white oak hardwood floors, Hunter Douglas plantation shutters, and newer windows enhance the home's warmth and natural light, while the spacious living room provides an inviting second gathering space. The private bedroom wing offers exceptional flexibility, highlighted by an expansive primary suite with an adjoining room that enhances both privacy and versatility. Ideal as a sitting room, home office, or dressing room, this generous space can readily be converted back to a separate bedroom if desired, offering future owners exceptional flexibility. Additional highlights include two beautifully updated bathrooms, an oversized laundry/mudroom with abundant storage, an attached two-car garage, newer roof and siding, central air conditioning, and gas forced-air heat with a humidifier. Located within the award-winning Middlefork, Sunset Ridge, and New Trier school districts, this exceptional home offers an outstanding Northfield lifestyle. Enjoy a short walk to Willow Park, Clarkson Park, the Community Center, library, shopping, restaurants, and neighborhood amenities, all contributing to the exceptional quality of life that makes Northfield one of the North Shore's most desirable communities.
Property Features
Property Type: Residential - Single Family
Basement: None
Cooling: Central Air
Garage: 2
Heating: Natural Gas, Electric
Lot Size: 0.29 Acres
Roof Type: Asphalt
Taxes: $10,192
Year Built: 1955
Amenities
1st Floor Bedroom
1st Floor Full Bath
Built-in Features
Walk-In Closet(s)
Bookcases
Open Floorplan
Dining Combo
Quartz Counters
Feature Descriptions
Additional rooms: No additional rooms
Appliances: Range, Microwave, Dishwasher, Refrigerator, Washer, Dryer, Disposal, Stainless Steel Appliance(s), Range Hood
Association Includes: None
Bath Features: Separate Shower
Dining Room: Kitchen/Dining Combo
Exterior: Vinyl Siding, Frame
Laundry: Main Level, Gas Dryer Hookup, Sink
Lot: Landscaped, Mature Trees
Lot Dimensions: 132.41 x 94.21
Parcel#: 04243030220000
Parking: Asphalt, Garage Door Opener, Yes, Other, Attached, Garage
Sewer: Public Sewer
Total Rooms: 7
Township: Northfield
Water: Lake Michigan, Public
Room Sizes
Bedroom 2: 12X12
Bedroom 3: 12X12
Dining Room: 17X9
Family Room: 19X13
Kitchen: 17X9
Laundry: 20X12
Living Room: 22X17
Primary Bedroom: 14X12
Local Schools
High School: New Trier Twp H.S. Northfield/Wi
Middle School: Sunset Ridge Elementary School
Elementary School: Middlefork Primary School
School District: District 203
Listed By / Shown By
Listed By
Agency Name: Baird & Warner
Agency Phone: 773-697-5555
Shown By
Agent Name: Pat Bellinghiere
Agent Phone: (815) 871-1745
Agency Title: Gambino Realtors

Estimate Your Payment
Estimated Payment
$ 4,711.68 per month $3,629.31 Principal & Interest $849.33 Property Tax $233.04 Homeowner's InsuranceChange Payment Information



Member Participants (and their affiliated licensees, if applicable) shall indicate on their websites that IDX information is provided exclusively for consumers’ personal non-commercial use, that it may not be used for any purpose other than to identify prospective properties consumers may be interested in purchasing, that the data is deemed reliable but is not guaranteed by MLS GRID, and that the use of the MLS GRID Data may be subject to an end user license agreement prescribed by the Member Participant’s applicable MLS if any and as amended from time to time. MLS GRID may, at its discretion, require use of other disclaimers as necessary to protect Member Participant, and/or their MLS from liability.
Based on information submitted to the MLS GRID. All data is obtained from various sources and may not have been verified by broker or MLS GRID. Supplied Open House Information is subject to change without notice. All information should be independently reviewed and verified for accuracy. Properties may or may not be listed by the office/agent presenting the information.
Privacy Policy / DMCA Notice / ADA Accessibility


This site is hosted, designed and copyright
© 1994 - 2026 by
Delta Media Group, Inc. -- Patent Pending --
2111 Bosworth Lane | MLS# 12713141
This single family home located at 2111 Bosworth Lane, Northfield, IL 60093 is currently listed for sale with an asking price of $799,000. This property was built in 1955 and has 3 bedrooms and 2 full baths with 1810 sq. ft. Bosworth Lane is located within the District 203 school district. Search Northfield real estate on pbellinghiere.gogambino.com today.