

BEDS2
BATHS1 full
SQUARE FEET1,416
MLS#202605088
STATUSActive
PROPERTY TYPEResidential - Single Family
SCHOOLOrangeville 203
Property Description
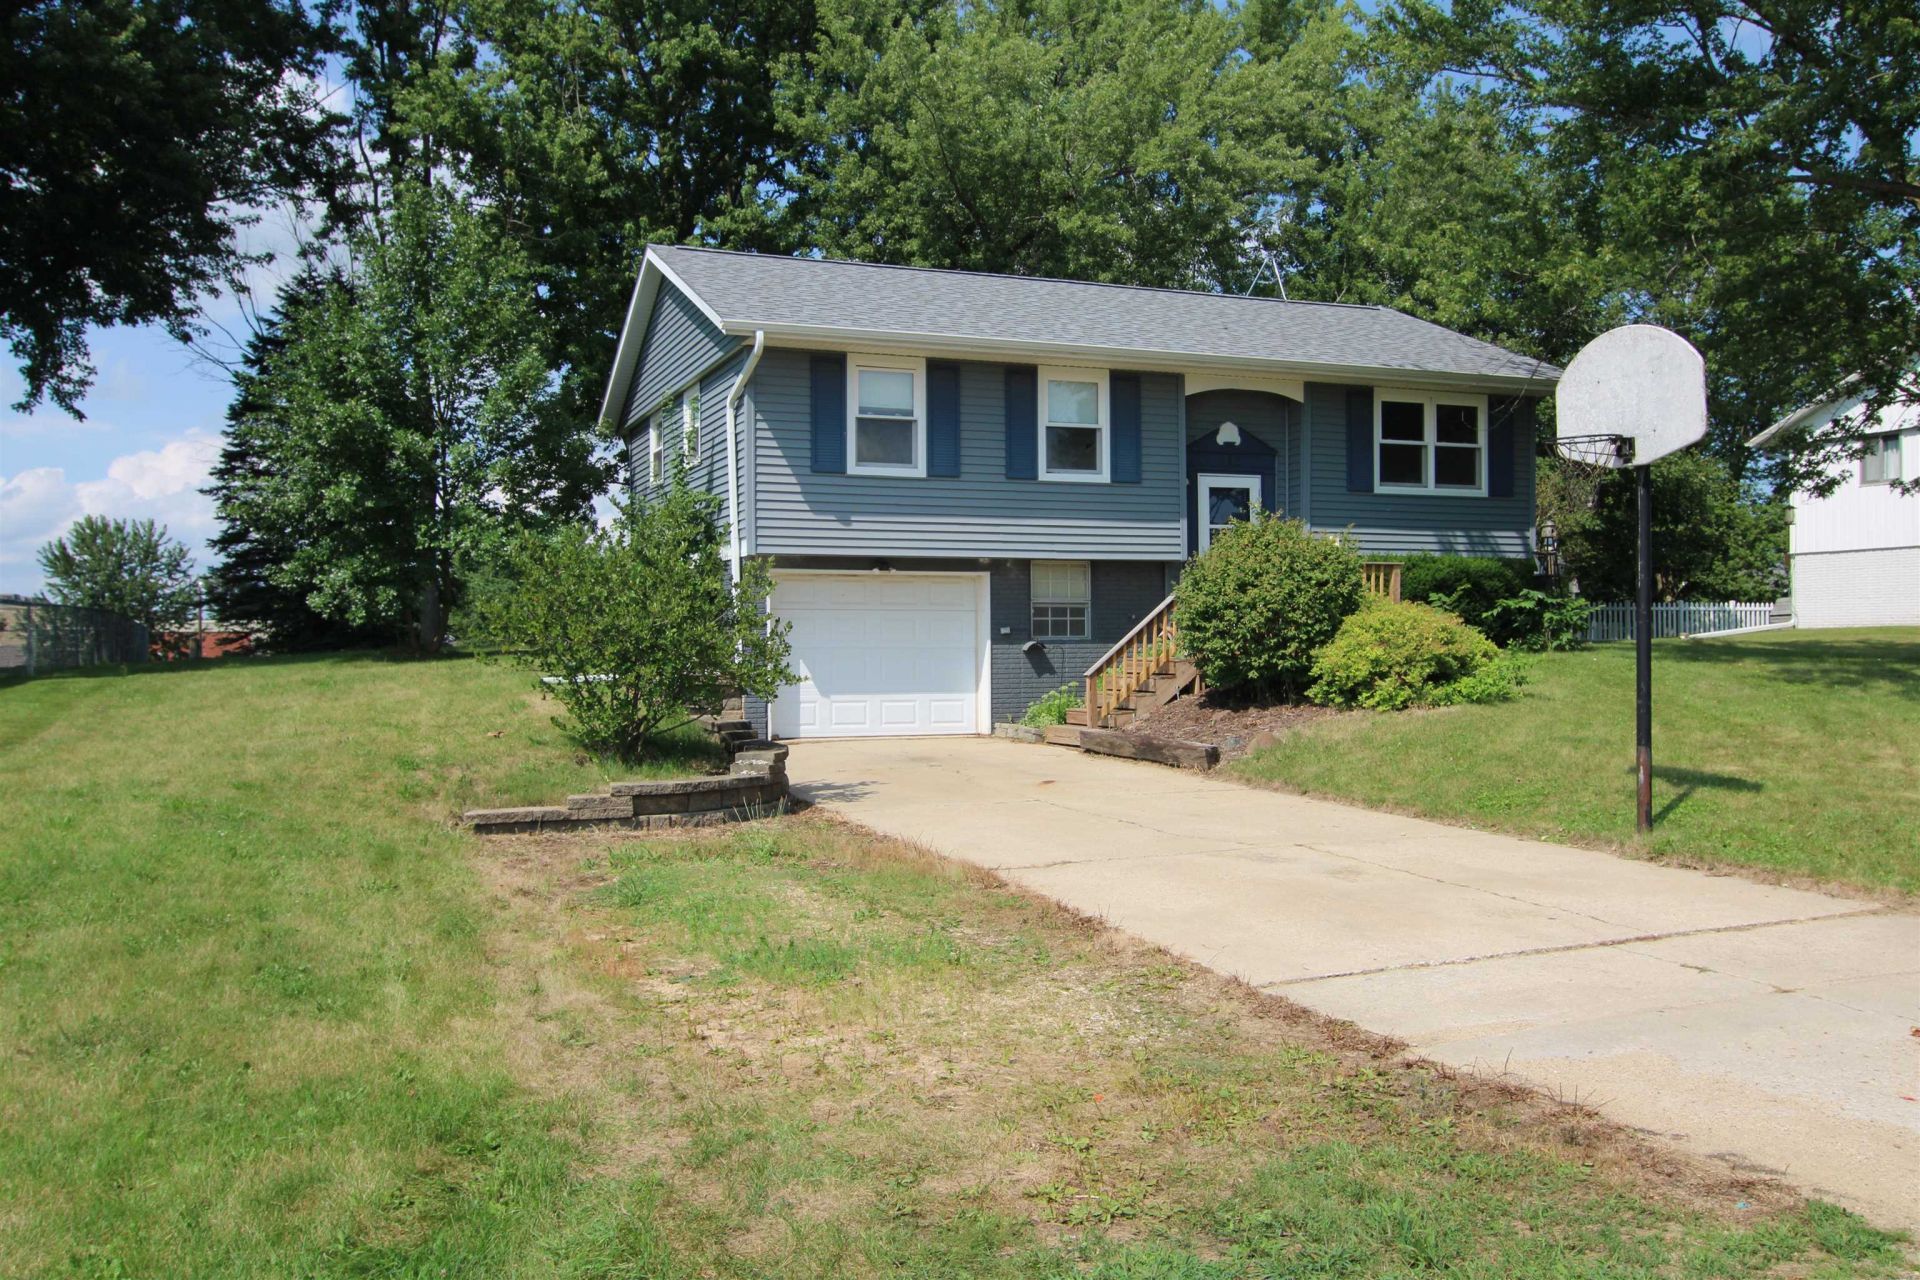
Welcome Home to Easy, Comfortable Living! This well-maintained 2-bedroom tri-level offers a functional floor plan, numerous recent updates, and a wonderful setting in an established neighborhood. The main living spaces and kitchen feature all new flooring, complemented by an open living room that creates a welcoming space for everyday living and entertaining. All interior doors have also been replaced. The kitchen opens to a spacious deck overlooking the large, beautifully treed yard, offering a peaceful outdoor retreat and plenty of room to enjoy summer gatherings, or a play area for kids and pets. The lower level provides valuable additional living space with a comfortable family room, office, utility room,and laundry area, along with convenient access to the one-car attached garage. Recent improvements include: new roof and siding (2021), furnace approximately one year old, and new water heater, washer, and dryer. All appliances stay with the home, making this an easy move-in opportunity. Property and appliances are being sold 'as is, and the sale includes an HSA Home Warranty Policy for added peace of mind. A great opportunity to own an updated home with a spacious yard in a mature, established neighborhood!
Property Features
Property Type: Residential - Single Family
Basement: Yes
Cooling: Central Air
Garage: 1
Heating: Forced Air, Natural Gas
Home Style: Tri/Quad/Multi-Level
Lot Size: 0.26 Acres
Roof Type: Shingle
Taxes: $3,190
Appliances
Dryer
Microwave
Refrigerator
Stove/Cooktop
Washer
Water Softener
Feature Descriptions
Basement: Partial
Days on Site: 6
Exterior: Vinyl
General Features: Deck, L.L. Finished Space
Land features: City/Town
Sewer: City/Community
Water: City/Community
Room Sizes
Bedroom 1: 18 X 12 Level - Upper
Bedroom 2: 13 X 10 Level - Upper
Kitchen: 12 X 10 Level - Upper
Living Room: 12 X 12 Level - Upper
Yes: 16 X 12 Level - Lower
LL office: 11 X 9 Level - Lower
Utilty/Lau: 21 X 9 Level - Lower
Local Schools
School District: Orangeville 203
Listed By / Shown By
Listed By
Agency Name: Keller Williams Realty Signature
Shown By
Agent Name: Pat Bellinghiere
Agent Phone: (815) 871-1745
Agency Title: Gambino Realtors

Estimate Your Payment
Estimated Payment
$ 1,111.78 per month $794.90 Principal & Interest $265.83 Property Tax $51.04 Homeowner's InsuranceChange Payment Information


Privacy Policy / DMCA Notice / ADA Accessibility


This site is hosted, designed and copyright
© 1994 - 2026 by
Delta Media Group, Inc. -- Patent Pending --
212 Valley View Drive | MLS# 202605088
This single family home located at 212 Valley View Drive, Orangeville, IL 61060 is currently listed for sale with an asking price of $175,000. This property has 2 bedrooms and 1 full baths with 1416 sq. ft. Valley View Drive is located within the Orangeville 203 school district. Search Orangeville real estate on pbellinghiere.gogambino.com today.