

BEDS3
BATHS2 full
SQUARE FEET1,980
MLS#12710703
STATUSNew
PROPERTY TYPEResidential - Single Family
SUBDIVISIONFair Meadows
SCHOOLDistrict 211
Property Description
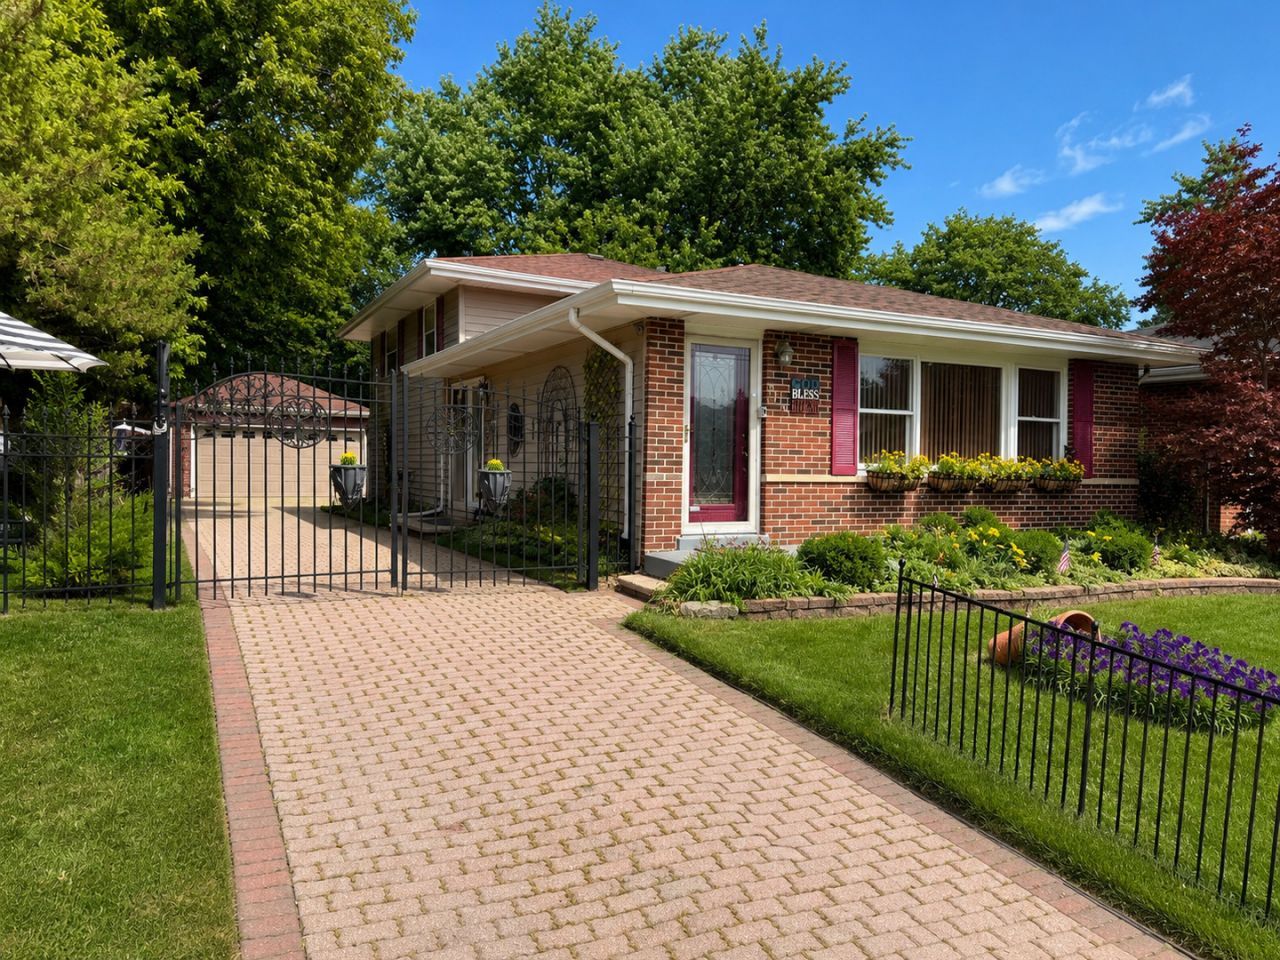
Welcome home to this beautifully maintained and thoughtfully updated 3-bedroom, 2-bath residence in a prime Palatine location! Turn-key home with minimal stairs. From the moment you arrive, you'll appreciate the outstanding curb appeal, gated entrance, and the impressive brick paver driveway offering parking for up to 8 vehicles-a truly rare feature. Inside, you'll find gleaming hardwood floors, spacious living areas, and an abundance of natural light. The updated kitchen features newer stainless steel appliances, ample cabinetry, and a functional layout that flows seamlessly into the living and dining spaces-perfect for everyday living and entertaining. A spacious lower-level family room offers the ideal place to relax or host guests, while a dedicated home office provides exceptional flexibility for today's lifestyle. Both bathrooms have been beautifully renovated with stylish finishes, and you'll enjoy the peace of mind that comes with newer and/or regularly serviced mechanicals, newer appliances, and a newer roof. The home is also equipped with a whole-house Generac backup generator-a premium feature typically found in much higher-end homes-ensuring comfort and security during unexpected power outages. Gutter guards provide low-maintenance exterior living and help protect your investment year-round. Step outside to your own private backyard retreat surrounded by mature trees and extensive brick paver patios, creating the perfect setting for outdoor entertaining, gardening, or simply relaxing. The oversized detached garage and exceptionally long brick paver driveway provide incredible parking capacity and versatility. Ideally located near parks, shopping, restaurants, Metra, schools, and major expressways, this home truly checks every box. Completely move-in ready and meticulously maintained, this is a rare opportunity to own a home offering premium upgrades, exceptional functionality, and features seldom found at this price point. Don't miss it!
Property Features
Property Type: Residential - Single Family
Basement: Yes
Basement: Finished, Walk-Out Access
Cooling: Central Air
Garage: 2
Heating: Natural Gas, Forced Air
Lot Size: 0.18 Acres
Roof Type: Asphalt
Taxes: $4,372
Year Built: 1976
Feature Descriptions
Additional rooms: No additional rooms
Appliances: Range, Microwave, Portable Dishwasher, Refrigerator, Washer, Dryer
Association Includes: None
Dining Room: L-shaped
Exterior: Aluminum Siding, Brick
Laundry: In Unit
Lot Dimensions: 7700
Other Equipment: CO Detectors, Ceiling Fan(s)
Parcel#: 02011020280000
Parking: Brick Driveway, Garage Door Opener, Yes, Garage Owned, Detached, Driveway, Owned, Garage
Sewer: Public Sewer
Total Rooms: 7
Township: Palatine
Water: Lake Michigan
Room Sizes
Bedroom 2: 14X10
Bedroom 3: 10X10
Dining Room: 10X10
Family Room: 13X20
Kitchen: 14X12
Laundry: 10X14
Living Room: 18X12
Primary Bedroom: 10X14
Local Schools
High School: Palatine High School
Middle School: Winston Campus Middle School
Elementary School: Lake Louise Elementary School
School District: District 211
Listed By / Shown By
Listed By
Agency Name: @properties Christie's International Real Estate
Agency Phone: 847-381-0300
Shown By
Agent Name: Pat Bellinghiere
Agent Phone: (815) 871-1745
Agency Title: Gambino Realtors

Estimate Your Payment
Estimated Payment
$ 2,612.13 per month $2,112.18 Principal & Interest $364.33 Property Tax $135.63 Homeowner's InsuranceChange Payment Information



Member Participants (and their affiliated licensees, if applicable) shall indicate on their websites that IDX information is provided exclusively for consumers’ personal non-commercial use, that it may not be used for any purpose other than to identify prospective properties consumers may be interested in purchasing, that the data is deemed reliable but is not guaranteed by MLS GRID, and that the use of the MLS GRID Data may be subject to an end user license agreement prescribed by the Member Participant’s applicable MLS if any and as amended from time to time. MLS GRID may, at its discretion, require use of other disclaimers as necessary to protect Member Participant, and/or their MLS from liability.
Based on information submitted to the MLS GRID. All data is obtained from various sources and may not have been verified by broker or MLS GRID. Supplied Open House Information is subject to change without notice. All information should be independently reviewed and verified for accuracy. Properties may or may not be listed by the office/agent presenting the information.
Privacy Policy / DMCA Notice / ADA Accessibility


This site is hosted, designed and copyright
© 1994 - 2026 by
Delta Media Group, Inc. -- Patent Pending --
2176 N Westmoreland Drive | MLS# 12710703
This single family home located at 2176 N Westmoreland Drive, Palatine, IL 60074 is currently listed for sale with an asking price of $465,000. This property was built in 1976 and has 3 bedrooms and 2 full baths with 1980 sq. ft. N Westmoreland Drive is located in the Fair Meadows subdivision within the District 211 school district. Search Fair Meadows real estate on pbellinghiere.gogambino.com today.