

BEDS2
BATHS1 full
SQUARE FEET1,030
MLS#12739029
STATUSNew
PROPERTY TYPEResidential - Single Family
SCHOOLDistrict 299
Property Description
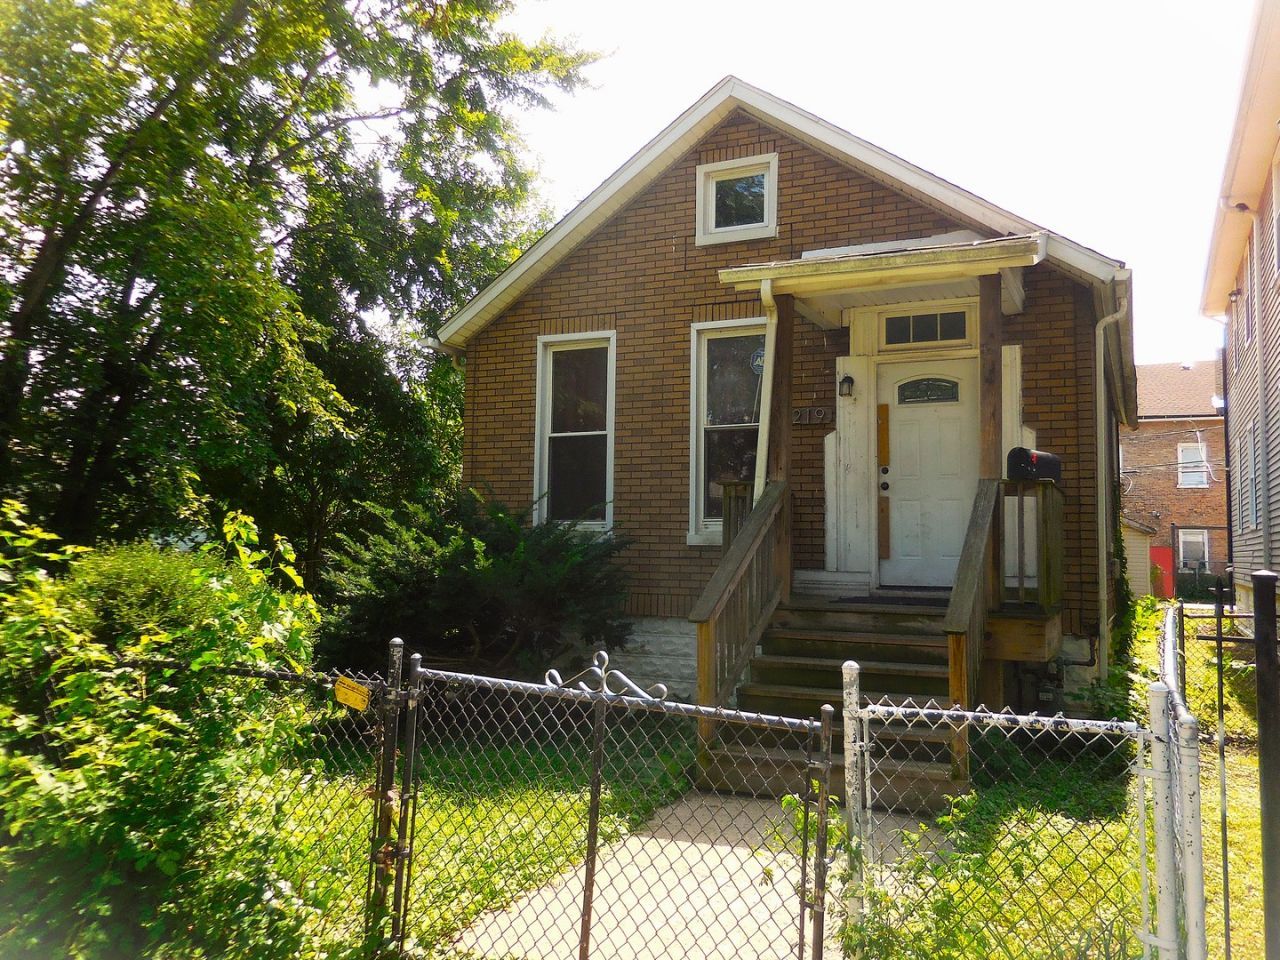
Investors, are you looking for a flip opportunity? How about a long-term rental? Renters, or anybody that wants to live the dream of being an owner-occupant, THIS maybe your best chance! Two bedrooms, a dining room, a full-but-unfinished basement, partially fenced in yard, and two car garage all await your renovating spirit! Located in historic West Pullman, there is plenty to see and do! Enjoy the massive indoor/outdoor spaces of the Kroc Salvation Army Center, over sixteen acres of fun and relaxation at the West Pullman Park (including indoor pool, outdoor splashpads and the equally historic Fieldhouse), walk the scenic trails of the West Pullman Nature Area or get more of your steps in with a jog or bike ride along the Major Taylor Trail. For more history, take a short ride over to the Pullman District itself, where restorations of the original buildings are ongoing. Ease of transport if you like public transportation, the Metra Electric line runs through the neighborhood and West Pullman is flanked by toll-free expressways I-94 or I-57 taking you into the culture and business of downtown Chicago or exploring downstate. Parks, schools, shopping and restaurants are all only a few minutes' drive away. So, bring your general contractors in or talk to your lender about a 203K rehab loan and turn this sleeping caterpillar into a radiant butterfly! This house needs YOU to stop in, see the possibilities and make it your next home or next investment!
Property Features
Property Type: Residential - Single Family
Basement: Yes
Basement: Unfinished, Crawl Space, Exterior Entry, Concrete, Full
Cooling: None
Garage: 2
Heating: Natural Gas, Forced Air
Home Style: Bungalow
Lot Size: 37 X 126
Roof Type: Asphalt
Taxes: $609
Year Built: 1903
Amenities
1st Floor Bedroom
1st Floor Full Bath
High Ceilings
Separate Dining Room
Feature Descriptions
Additional rooms: No additional rooms
Additional Structures: Garage(s)
Appliances: Range, Refrigerator
Association Includes: None
Dining Room: Separate, Combined w/ LivRm
Exterior: Frame, Shingle Siding
Laundry: Gas Dryer Hookup
Lot: Mature Trees
Lot Dimensions: 37 X 126
Other Equipment: Ceiling Fan(s)
Parcel#: 25214250030000
Parking: Yes, Garage Owned, Detached, Garage
Sewer: Public Sewer, Storm Sewer
Total Rooms: 5
Township: Lake
Water: Lake Michigan, Public, Lake Water
Room Sizes
Bedroom 2: 12X8
Dining Room: 13X12
Kitchen: 14X12
Living Room: 19X13
Primary Bedroom: 12X8
Local Schools
School District: District 299
Listed By / Shown By
Listed By
Agency Name: Village Realty Inc
Agency Phone: 708-478-1212
Shown By
Agent Name: Pat Bellinghiere
Agent Phone: (815) 871-1745
Agency Title: Gambino Realtors

Estimate Your Payment
Estimated Payment
$ 436.98 per month $362.93 Principal & Interest $50.75 Property Tax $23.30 Homeowner's InsuranceChange Payment Information



Member Participants (and their affiliated licensees, if applicable) shall indicate on their websites that IDX information is provided exclusively for consumers’ personal non-commercial use, that it may not be used for any purpose other than to identify prospective properties consumers may be interested in purchasing, that the data is deemed reliable but is not guaranteed by MLS GRID, and that the use of the MLS GRID Data may be subject to an end user license agreement prescribed by the Member Participant’s applicable MLS if any and as amended from time to time. MLS GRID may, at its discretion, require use of other disclaimers as necessary to protect Member Participant, and/or their MLS from liability.
Based on information submitted to the MLS GRID. All data is obtained from various sources and may not have been verified by broker or MLS GRID. Supplied Open House Information is subject to change without notice. All information should be independently reviewed and verified for accuracy. Properties may or may not be listed by the office/agent presenting the information.
Privacy Policy / DMCA Notice / ADA Accessibility


This site is hosted, designed and copyright
© 1994 - 2026 by
Delta Media Group, Inc. -- Patent Pending --
219 W 118th Street | MLS# 12739029
This single family home located at 219 W 118th Street, Chicago, IL 60628 is currently listed for sale with an asking price of $79,900. This property was built in 1903 and has 2 bedrooms and 1 full baths with 1030 sq. ft. W 118th Street is located within the District 299 school district. Search Chicago real estate on pbellinghiere.gogambino.com today.