

BEDS4
BATHS2 full 1 partial
SQUARE FEET3,714
MLS#12717719
STATUSContingent
PROPERTY TYPEResidential - Single Family
SUBDIVISIONLiberty Lakes
SCHOOLDistrict 120
Property Description
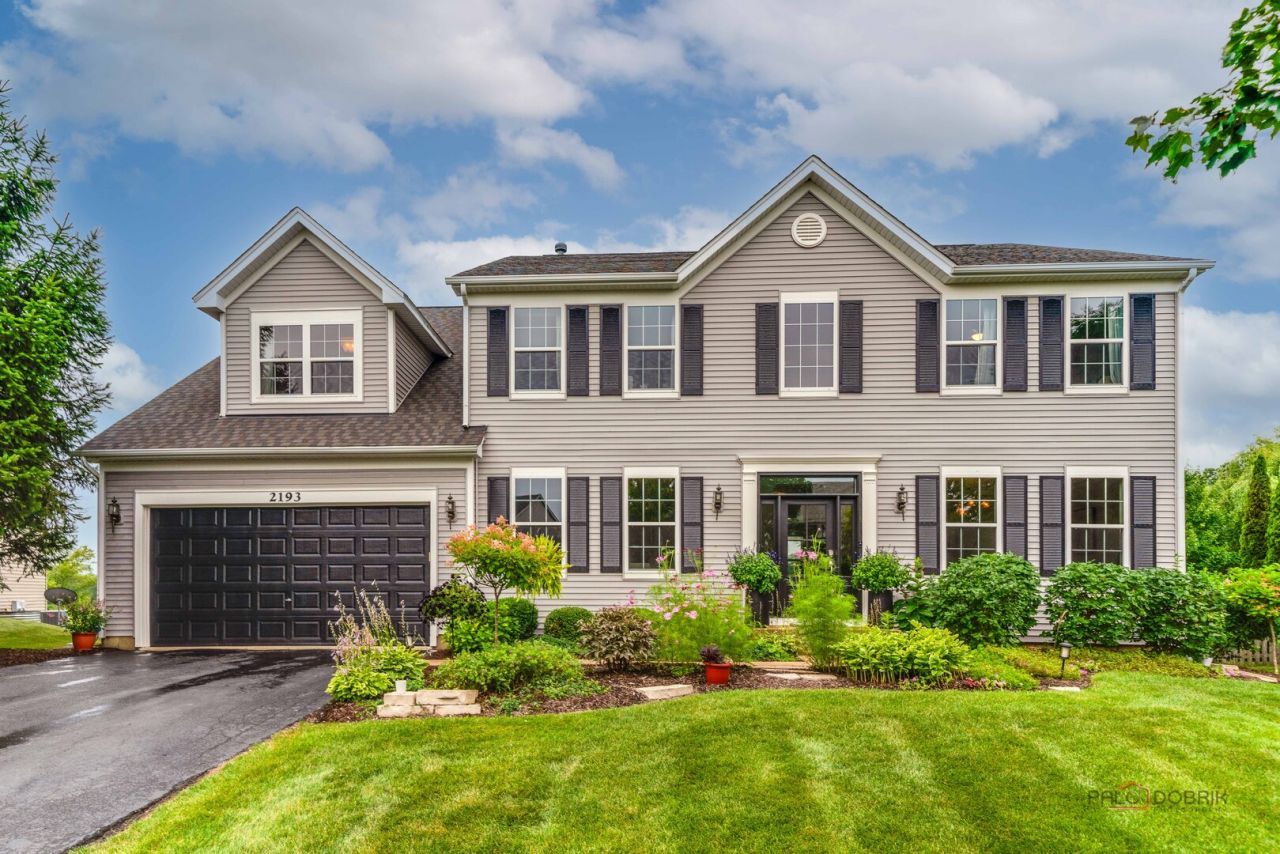
Scenic Pond & Wetland Views | 4 Bedrooms plus first floor office | English Basement | Fremont & Mundelein Schools! Updated and perfectly positioned in Liberty Lakes, this Hancock Model offers peaceful pond and protected wetland views and a backyard designed for entertaining. Recent updates include a completely renovated kitchen (2021/22) featuring white 42 cabinetry with pull-out shelves, Quartz countertops, and stainless steel appliances, a brand new primary bathroom (2025), brand new front entry door (2026), NEW A/C (2023), NEW roof (2022),newer hardwood flooring throughout most of the main level (2021), crown molding, a thoughtfully upgraded lighting package featuring nearly all new interior fixtures, added recessed can and puck lighting, kitchen pendants, and ceiling fans, most of the home is integrated with Lutron lighting controls to create the perfect blend of functionality and ambiance, and newer LG washer and dryer. Head inside to a welcoming foyer flanked by a formal living room and elegant dining room, creating the perfect setting for gatherings both large and small. The stunning eat-in kitchen is the heart of the home, showcasing white 42 cabinetry with pull-out shelves, Quartz countertops, a striking stone island perfect for casual meals, and a dolomite stone buffet ideal for serving and entertaining. Premium appliances include an LG refrigerator, Thermador cooktop, Cafe double oven with Air Fry in the upper oven, Cafe microwave, and Bosch dishwasher. The kitchen flows effortlessly into the inviting family room, where a stone fireplace creates a warm and comfortable place to relax. A versatile first-floor office offers the flexibility to serve as a guest room or fifth bedroom if desired. A convenient half bath and laundry room complete the main level. Escape upstairs to the expansive primary suite featuring a private sitting area, a spacious walk-in closet with custom organizers, and a brand new designer-inspired ensuite bath showcasing a double white oak vanity, an oversized walk-in shower with built-in bench seating, and sleek, modern finishes. Three additional generously sized bedrooms, a second full bath, and an oversized bonus room provide exceptional flexibility for today's lifestyle. Whether you envision a media room, playroom, home gym, or an additional bedroom, this space adapts to your needs. The full English basement offers incredible potential to expand your living space, already featuring a dedicated workout room and a bathroom rough-in, making it easy to create the recreation room, home theater, guest suite, or additional living area you've been dreaming of. Head outside and enjoy your own private backyard retreat overlooking scenic wetlands and a tranquil pond. The fully fenced yard features a spacious deck, brick paver patio, and built-in fire pit, creating the perfect backdrop for summer barbecues, evenings under the stars, or simply taking in the peaceful views. Spacious 2-car garage with a professionally finished e
Property Features
Property Type: Residential - Single Family
Basement: Bath/Stubbed, Egress Window, Full, Daylight
Basement: Yes
Cooling: Central Air
Fireplaces: 1
Garage: 2
Heating: Natural Gas, Forced Air
Lot Size: 0.31 Acres
Roof Type: Asphalt
Taxes: $16,364
Year Built: 2006
Amenities
Walk-In Closet(s)
Open Floorplan
Separate Dining Room
Feature Descriptions
Additional rooms: Exercise Room, Office, Bonus Room
Appliances: Double Oven, Microwave, Dishwasher, Refrigerator, Washer, Dryer, Stainless Steel Appliance(s), Cooktop, Humidifier
Association Includes: Other
Bath Features: Double Sink
Dining Room: Separate
Exterior: Vinyl Siding
Fireplace Location(s): Living Room
HOA Fee: 428/ Annually
Laundry: Main Level, Gas Dryer Hookup, In Unit, Sink
Lot: Wetlands
Lot Dimensions: 63x152x115x155
Other Equipment: CO Detectors, Ceiling Fan(s), Sump Pump, Radon Mitigation System
Parcel#: 10181020300000
Parking: Asphalt, Garage Door Opener, Yes, Garage Owned, Attached, Garage
Sewer: Public Sewer
Total Rooms: 11
Township: Wauconda
Water: Public
Room Sizes
Exercise Room: 18X11
Office: 13X12
Bonus Room: 17X15
Bedroom 2: 14X11
Bedroom 3: 14X11
Bedroom 4: 12X11
Dining Room: 14X12
Family Room: 14X14
Kitchen: 20X16
Laundry: 9X8
Living Room: 18X15
Primary Bedroom: 28X19
Local Schools
High School: Mundelein Cons High School
Middle School: Fremont Middle School
Elementary School: Fremont Elementary School
School District: District 120
Listed By / Shown By
Listed By
Agency Name: RE/MAX Suburban
Agency Phone: 847-367-8686
Shown By
Agent Name: Pat Bellinghiere
Agent Phone: (815) 871-1745
Agency Title: Gambino Realtors

Estimate Your Payment
Estimated Payment
$ 4,500.92 per month $2,947.96 Principal & Interest $1,363.67 Property Tax $189.29 Homeowner's InsuranceChange Payment Information



Member Participants (and their affiliated licensees, if applicable) shall indicate on their websites that IDX information is provided exclusively for consumers’ personal non-commercial use, that it may not be used for any purpose other than to identify prospective properties consumers may be interested in purchasing, that the data is deemed reliable but is not guaranteed by MLS GRID, and that the use of the MLS GRID Data may be subject to an end user license agreement prescribed by the Member Participant’s applicable MLS if any and as amended from time to time. MLS GRID may, at its discretion, require use of other disclaimers as necessary to protect Member Participant, and/or their MLS from liability.
Based on information submitted to the MLS GRID. All data is obtained from various sources and may not have been verified by broker or MLS GRID. Supplied Open House Information is subject to change without notice. All information should be independently reviewed and verified for accuracy. Properties may or may not be listed by the office/agent presenting the information.
Privacy Policy / DMCA Notice / ADA Accessibility


This site is hosted, designed and copyright
© 1994 - 2026 by
Delta Media Group, Inc. -- Patent Pending --
2193 Green Glade Way | MLS# 12717719
This single family home located at 2193 Green Glade Way, Wauconda, IL 60084 is currently listed for sale with an asking price of $649,000. This property was built in 2006 and has 4 bedrooms and 2 full and 1 partial baths with 3714 sq. ft. Green Glade Way is located in the Liberty Lakes subdivision within the District 120 school district. Search Liberty Lakes real estate on pbellinghiere.gogambino.com today.