

BEDS3
BATHS2 full
SQUARE FEET2,372
MLS#12725478
STATUSActive
PROPERTY TYPEResidential - Single Family
SCHOOLDistrict 117
Property Description
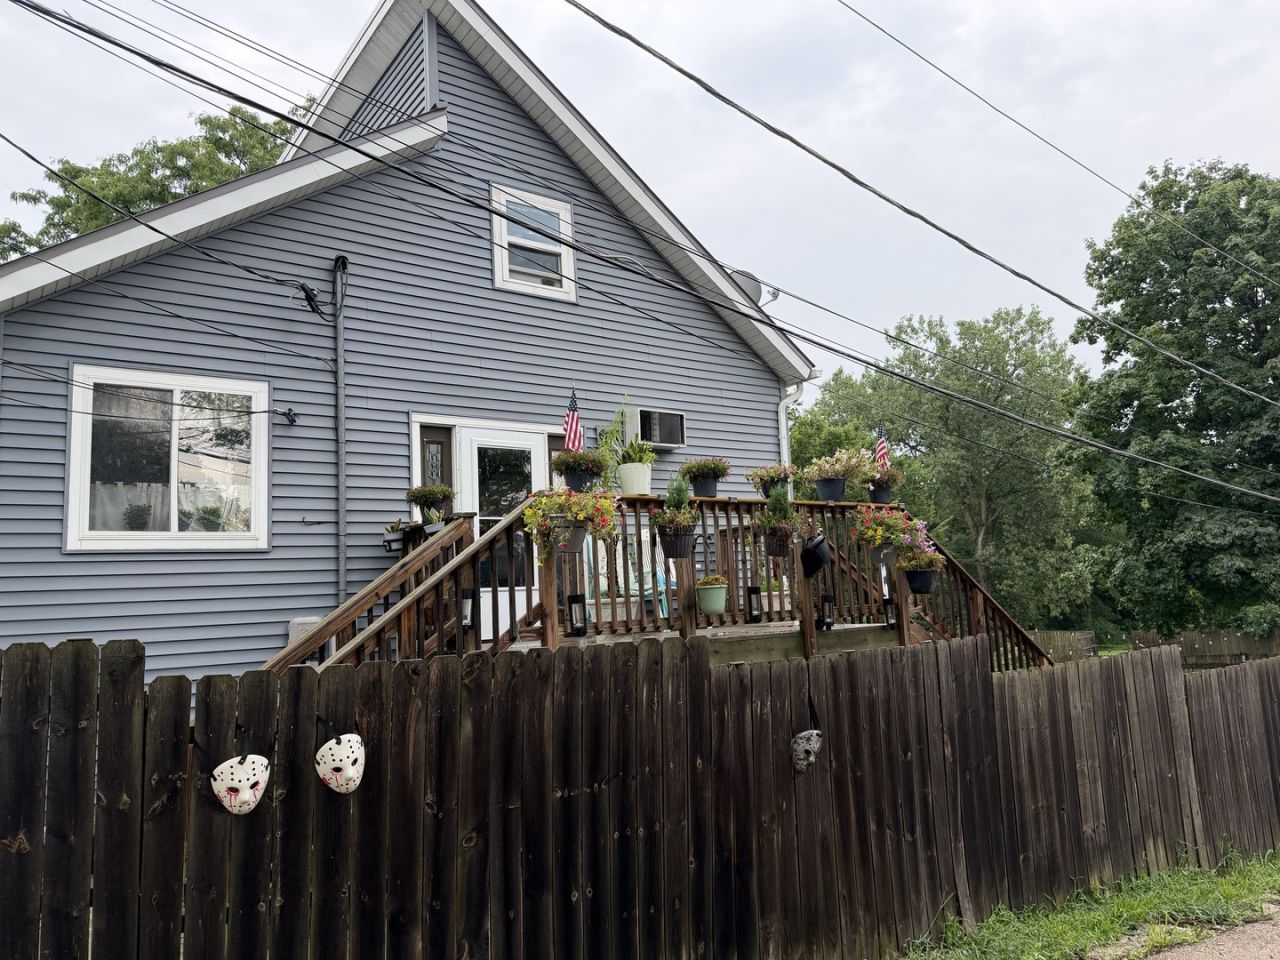
Everything has been done for you in this 3 bedroom, 2 bath home on 2 lots! NEW floors throughout. NEW siding, NEW STEEL roof, NEW deck, NEW windows, NEW kitchen cabinets and counters in BOTH kitchens (potential to be a duplex, in law arrangement or an amazing entertainment space). The location is ideal, 1 block from Deep Lake and only a few minutes from the Metra and expressway provides a great commute plus sought after Lakes HS!! Double the Living Space! Bring your vision and tool belt to this unique, two-story home brimming with potential! Situated on a sprawling, near half-acre lot, this property offers an incredible layout featuring a full in-law arrangement. With 2 full kitchens, 3 bedrooms, and 2 full bathrooms split across the living spaces, the possibilities are endless-perfect for multi-generational living, related living, or a specialized layout. Enjoy summer days with highly desirable lake rights to Deep Lake! The massive yard offers plenty of room for expansion, gardening, or outdoor entertainment. The home needs work and is being sold strictly As-Is, making it the perfect canvas for investors, flippers, or handy buyers looking to build sweat equity in a fantastic location. Property can be sub-divided with county approval. Don't miss out on this diamond in the rough! 2-minute walk to the lake.
Property Features
Property Type: Residential - Single Family
Basement: Finished, Full, Walk-Out Access
Basement: Yes
Cooling: Wall Unit(s)
Garage: 2
Heating: Electric
Lot Size: 100 X 200
Taxes: $5,018
Year Built: 1930
Feature Descriptions
Additional rooms: Kitchen
Association Includes: None
Exterior: Vinyl Siding
Lot Dimensions: 100 X 200
Parcel#: 02341130010000
Parking: Yes, Garage Owned, Detached, Garage
Sewer: Septic Tank
Total Rooms: 7
Township: Lake Villa
Water: Well
Room Sizes
Kitchen- 2nd: 8X18
Bedroom 2: 17X14
Bedroom 3: 14X14
Family Room: 17X17
Kitchen: 19X16
Living Room: 25X14
Primary Bedroom: 16X11
Local Schools
High School: Lakes Community High School
Middle School: Antioch Upper Grade School
Elementary School: Oakland Elementary School
School District: District 117
Listed By / Shown By
Listed By
Agency Name: Century 21 Universal
Agency Phone: 773-465-0300
Shown By
Agent Name: Pat Bellinghiere
Agent Phone: (815) 871-1745
Agency Title: Gambino Realtors

Estimate Your Payment
Estimated Payment
$ 2,255.08 per month $1,726.08 Principal & Interest $418.17 Property Tax $110.83 Homeowner's InsuranceChange Payment Information



Member Participants (and their affiliated licensees, if applicable) shall indicate on their websites that IDX information is provided exclusively for consumers’ personal non-commercial use, that it may not be used for any purpose other than to identify prospective properties consumers may be interested in purchasing, that the data is deemed reliable but is not guaranteed by MLS GRID, and that the use of the MLS GRID Data may be subject to an end user license agreement prescribed by the Member Participant’s applicable MLS if any and as amended from time to time. MLS GRID may, at its discretion, require use of other disclaimers as necessary to protect Member Participant, and/or their MLS from liability.
Based on information submitted to the MLS GRID. All data is obtained from various sources and may not have been verified by broker or MLS GRID. Supplied Open House Information is subject to change without notice. All information should be independently reviewed and verified for accuracy. Properties may or may not be listed by the office/agent presenting the information.
Privacy Policy / DMCA Notice / ADA Accessibility


This site is hosted, designed and copyright
© 1994 - 2026 by
Delta Media Group, Inc. -- Patent Pending --
21938 W 6th Street | MLS# 12725478
This single family home located at 21938 W 6th Street, Lake Villa, IL 60046 is currently listed for sale with an asking price of $380,000. This property was built in 1930 and has 3 bedrooms and 2 full baths with 2372 sq. ft. W 6th Street is located within the District 117 school district. Search Lake Villa real estate on pbellinghiere.gogambino.com today.