

BEDS4
BATHS2 full 1 partial
SQUARE FEET2,519
MLS#12720997
STATUSContingent
PROPERTY TYPEResidential - Single Family
SCHOOLDistrict 201
Property Description
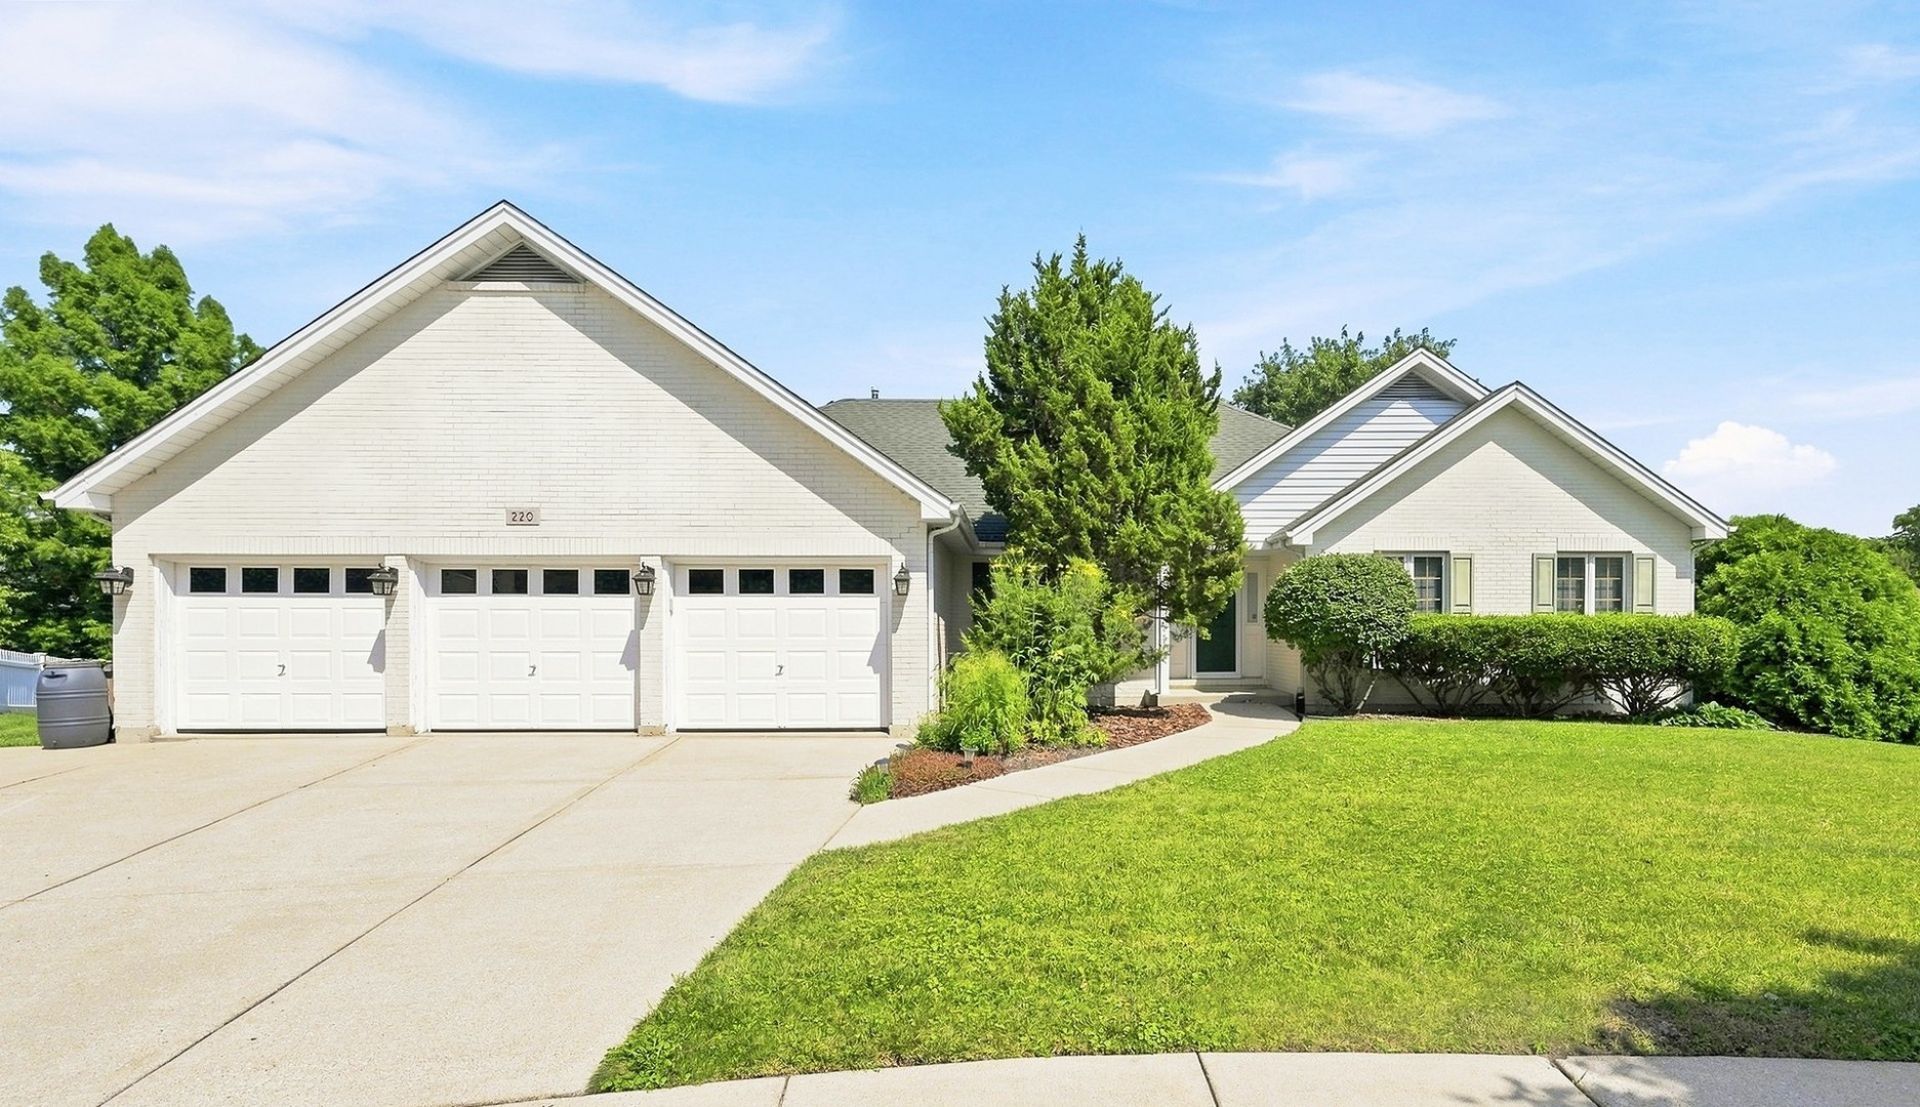
Sprawling, light-infused ranch that offers a rare three-car attached garage and plenty of space for everyone. From the moment you step inside, the sense of space is undeniable, further enhanced by the meticulously clean condition and a layout designed for effortless one-level living. The main living area is anchored by the family room with a vaulted ceiling and large windows that invite the sun to pour in. Whether you're hosting a dinner in the formal dining room or enjoying a casual meal in the spacious eat-in kitchen, the transition to the outdoor deck is seamless. For those who need flexibility, the large living room-tucked behind elegant double French doors-serves as a sophisticated home office or a quiet fourth bedroom. Retreat to the primary suite, a private sanctuary featuring a tray ceiling, a generous walk-in closet, and an ensuite bathroom illuminated by a bright skylight. Two additional bedrooms are tucked away for privacy, served by a hallway bath that also glows with natural light from a second skylight. Outside, the property caters to your hobbies and storage needs alike. Gardeners will fall in love with the dedicated greenhouse, fully equipped with electricity for year-round cultivation. The attached three-car garage provides not just ample vehicle space, but additional attic storage above. The true wow factor lies beneath the main floor. The massive unfinished basement is a total game-changer, offering a blank canvas with six window wells, a utility sink, and rough-in plumbing for a future bathroom. It's an incredible opportunity to build significant equity and design the lower-level environment of your dreams. Tucked away on a quiet cul-de-sac street just moments from the vibrant shopping and dining scenes of Ogden Avenue and downtown Westmont, this home represents a solid investment with endless possibilities.
Property Features
Property Type: Residential - Single Family
Basement: Yes
Basement: Unfinished, Bath/Stubbed, Full
Cooling: Central Air
Garage: 3
Heating: Natural Gas, Forced Air
Lot Size: 0.23 Acres
Taxes: $11,438
Year Built: 1994
Amenities
Vaulted Ceiling(s)
1st Floor Bedroom
1st Floor Full Bath
Walk-In Closet(s)
Feature Descriptions
Additional rooms: Foyer, Breakfast Room
Additional Structures: Greenhouse
Appliances: Range, Microwave, Dishwasher, Refrigerator, Washer, Dryer, Disposal, Trash Compactor
Association Includes: None
Bath Features: Whirlpool, Separate Shower, Double Sink, Soaking Tub
Dining Room: Separate
Exterior: Brick, Frame
HOA Fee: 220/ Annually
Laundry: Main Level
Lot: Cul-De-Sac, Garden
Lot Dimensions: 60 x 81 x 31 x 120 x 54 x 47
Other Equipment: Ceiling Fan(s), Sump Pump, Multiple Water Heaters
Parcel#: 0903302042
Parking: Concrete, Garage Door Opener, Yes, Garage Owned, Attached, Garage
Sewer: Public Sewer
Total Rooms: 8
Township: Downers Grove
Water: Lake Michigan
Room Sizes
Foyer: 15X7
Breakfast Room: 13X8
Bedroom 2: 15X12
Bedroom 3: 15X11
Bedroom 4: 19X13
Dining Room: 15X12
Family Room: 25X16
Kitchen: 17X11
Laundry: 8X7
Primary Bedroom: 16X14
Local Schools
High School: Westmont High School
Middle School: Westmont Junior High School
Elementary School: J T Manning Elementary School
School District: District 201
Listed By / Shown By
Listed By
Agency Name: Compass
Agency Phone: 630-974-6750
Shown By
Agent Name: Pat Bellinghiere
Agent Phone: (815) 871-1745
Agency Title: Gambino Realtors

Estimate Your Payment
Estimated Payment
$ 4,094.77 per month $2,952.05 Principal & Interest $953.17 Property Tax $189.55 Homeowner's InsuranceChange Payment Information



Member Participants (and their affiliated licensees, if applicable) shall indicate on their websites that IDX information is provided exclusively for consumers’ personal non-commercial use, that it may not be used for any purpose other than to identify prospective properties consumers may be interested in purchasing, that the data is deemed reliable but is not guaranteed by MLS GRID, and that the use of the MLS GRID Data may be subject to an end user license agreement prescribed by the Member Participant’s applicable MLS if any and as amended from time to time. MLS GRID may, at its discretion, require use of other disclaimers as necessary to protect Member Participant, and/or their MLS from liability.
Based on information submitted to the MLS GRID. All data is obtained from various sources and may not have been verified by broker or MLS GRID. Supplied Open House Information is subject to change without notice. All information should be independently reviewed and verified for accuracy. Properties may or may not be listed by the office/agent presenting the information.
Privacy Policy / DMCA Notice / ADA Accessibility


This site is hosted, designed and copyright
© 1994 - 2026 by
Delta Media Group, Inc. -- Patent Pending --
220 Rosewood Court | MLS# 12720997
This single family home located at 220 Rosewood Court, Westmont, IL 60559 is currently listed for sale with an asking price of $649,900. This property was built in 1994 and has 4 bedrooms and 2 full and 1 partial baths with 2519 sq. ft. Rosewood Court is located within the District 201 school district. Search Westmont real estate on pbellinghiere.gogambino.com today.