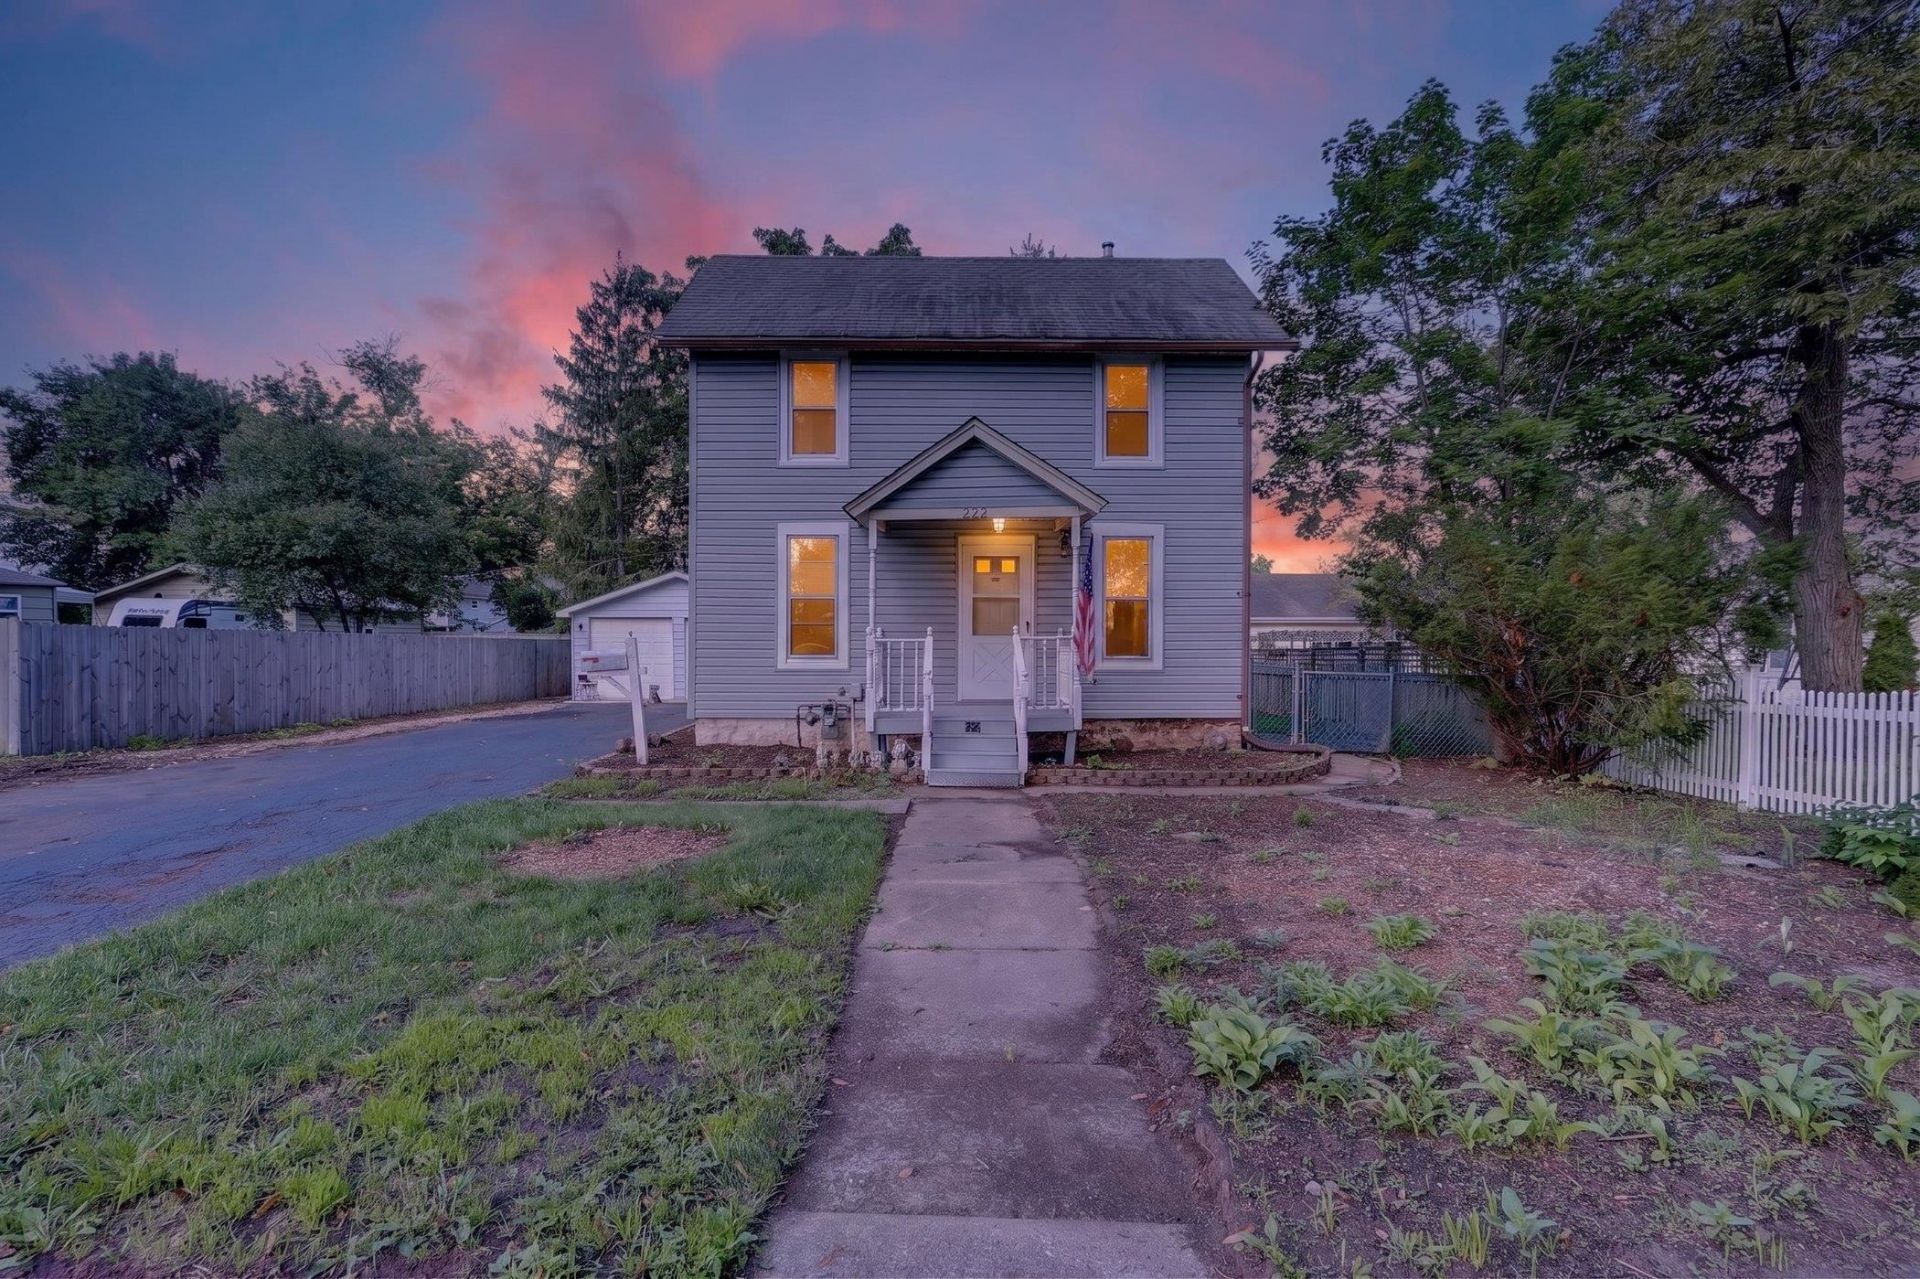


BEDS4
BATHS1 full
SQUARE FEET1,250
MLS#202605163
STATUSActive
PROPERTY TYPEResidential - Single Family
SCHOOLOther/Outside Area
Property Description
This 4-bedroom, 1-bathroom two-story home is conveniently located in the heart of Marengo, just off Route 176. Enjoy Marengo and all it has to offer! This great location is minutes away from major roadways and puts you right in the middle between Rockford and the western suburbs! The main floor features beautiful hardwood floors, a spacious kitchen with plenty of cabinet storage, one bedroom, and a convenient first-floor laundry room. Upstairs you'll find three additional bedrooms, providing plenty of space for family, guests, or a home office. Outside, the fenced-in backyard offers plenty of room to enjoy, while the detached 2-car garage and large driveway provide ample parking and storage. A great location with plenty of space both inside and out!
Property Features
Property Type: Residential - Single Family
Basement: Yes
Cooling: Central Air
Garage: 2
Heating: Forced Air
Home Style: 2 Story
Lot Size: 0.20 Acres
Roof Type: Shingle
Stories: 2.0
Taxes: $3,825
Appliances
Dryer
Refrigerator
Stove/Cooktop
Washer
Feature Descriptions
Basement: Partial
Days on Site: 1
Exterior: Siding
General Features: Patio-Stamp Concrete
Land features: City/Town
Sewer: City/Community
Water: City/Community
Room Sizes
Bedroom 1: 18 X 13 Level - Upper
Bedroom 2: 14 X 12 Level - Upper
Bedroom 3: 10 X 10 Level - Upper
Bedroom 4: 14 X 10 Level - Main
Kitchen: 17 X 10 Level - Main
Living Room: 17 X 12 Level - Main
Dining Room: 14 X 12 Level - Main
Local Schools
School District: Other/Outside Area
Listed By / Shown By
Listed By
Agency Name: Keller Williams Realty Signature
Shown By
Agent Name: Pat Bellinghiere
Agent Phone: (815) 871-1745
Agency Title: Gambino Realtors

Estimate Your Payment
Estimated Payment
$ 1,696.43 per month $1,294.56 Principal & Interest $318.75 Property Tax $83.13 Homeowner's InsuranceChange Payment Information


Privacy Policy / DMCA Notice / ADA Accessibility


This site is hosted, designed and copyright
© 1994 - 2026 by
Delta Media Group, Inc. -- Patent Pending --
222 N Taylor Street | MLS# 202605163
This single family home located at 222 N Taylor Street, Marengo, IL 60152 is currently listed for sale with an asking price of $285,000. This property has 4 bedrooms and 1 full baths with 1250 sq. ft. N Taylor Street is located within the Other/Outside Area school district. Search Marengo real estate on pbellinghiere.gogambino.com today.