

BEDS5
BATHS2 full 2 partial
SQUARE FEET3,270
MLS#12719578
STATUSPrice Change
PROPERTY TYPEResidential - Single Family
SUBDIVISIONCamelot
SCHOOLDistrict 111
Property Description
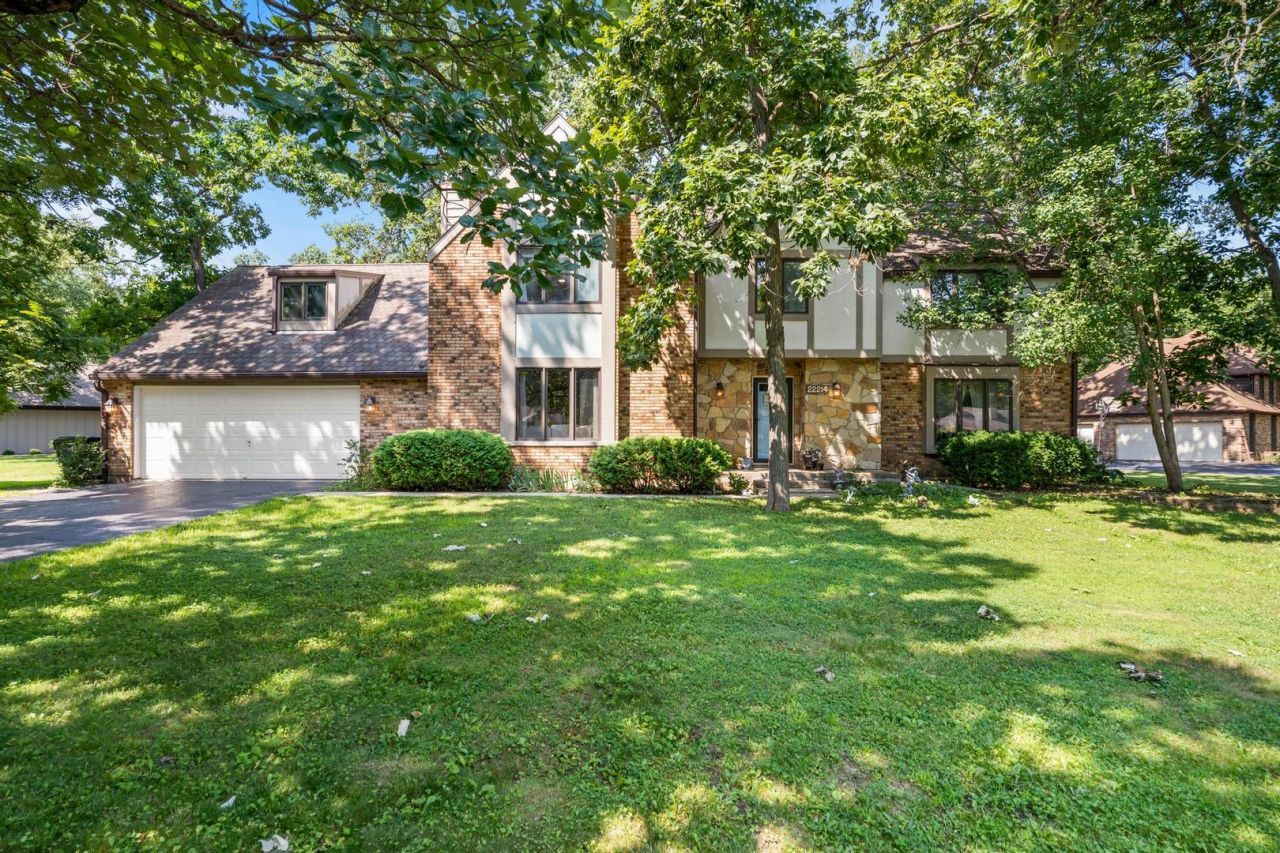
Your search ends here! Offering nearly 3,300 square feet of thoughtfully designed living space, this beautiful home features 5 spacious bedrooms, multiple living areas, and room for everyone to live, work, and entertain comfortably. Located in the highly rated Minooka School District, this home combines exceptional space with a sought-after location. Situated on just under a half-acre, the private, tree-lined lot is a true backyard retreat with mature landscaping, raised garden beds, colorful perennials, a screened porch, and a spacious deck-perfect for relaxing or hosting family and friends. The heart of the home is the expansive kitchen, featuring abundant cabinetry, a pantry, a casual dining area, and all appliances included. Enjoy special occasions in the formal dining room, then unwind in one of two inviting living spaces, each showcasing a cozy wood-burning fireplace. The family room features custom built-in bookshelves, while the oversized living room opens directly to the screened porch for seamless indoor-outdoor living. Upstairs, you'll find five generously sized bedrooms, including a spacious primary suite with room for a sitting area and a private ensuite bath. A large bonus room offers endless possibilities as a playroom, media room, game room, home gym, or teen retreat. The semi-finished basement provides even more flexible living space with a large recreation room plus a separate area ideal for a craft room, hobby space, or home office. Additional highlights include dual-zoned heating and cooling for year-round comfort and an oversized two-car garage with ample room for storage, tools, bikes, and recreational equipment. If you've been searching for space, character, flexibility, and a home in the highly acclaimed Minooka School District, this is the one you've been waiting for!
Property Features
Property Type: Residential - Single Family
Basement: Yes
Basement: Partially Finished, Partial
Cooling: Central Air, Zoned
Fireplaces: 2
Garage: 2
Heating: Natural Gas, Forced Air, Sep Heating Systems - 2+, Zo
Lot Size: 0.46 Acres
Taxes: $9,919
Year Built: 1984
Feature Descriptions
Additional rooms: Bonus Room, Bedroom 5,Breakfast Room, Foyer, Recreation Room
Appliances: Microwave, Dishwasher, Refrigerator, Washer, Dryer, Cooktop, Oven
Association Includes: None
Bath Features: Double Sink
Dining Room: Separate
Exterior: Brick, Cedar
Fireplace: Wood Burning, Gas Starter
Fireplace Location(s): Family Room, Living Room
Laundry: Main Level
Lot Dimensions: 254X170X157
Other Equipment: CO Detectors, Ceiling Fan(s), Sump Pump
Parcel#: 0506283060040000
Parking: Yes, Attached, Garage
Sewer: Public Sewer
Total Rooms: 12
Township: Troy
Water: Public
Room Sizes
Bedroom 5: 12X10
Recreation Room: 22X13
Foyer: 16X10
Breakfast Room: 14X11
Bonus Room: 23X17
Bedroom 2: 13X17
Bedroom 3: 16X15
Bedroom 4: 14X11
Dining Room: 14X12
Family Room: 19X16
Kitchen: 10X9
Laundry: 11X8
Living Room: 21X15
Primary Bedroom: 18X16
Local Schools
High School: Minooka Community High School
School District: District 111
Listed By / Shown By
Listed By
Agency Name: NextHome Select Realty
Agency Phone: 815-314-0731
Shown By
Agent Name: Pat Bellinghiere
Agent Phone: (815) 871-1745
Agency Title: Gambino Realtors

Estimate Your Payment
Estimated Payment
$ 3,267.26 per month $2,293.41 Principal & Interest $826.58 Property Tax $147.26 Homeowner's InsuranceChange Payment Information



Member Participants (and their affiliated licensees, if applicable) shall indicate on their websites that IDX information is provided exclusively for consumers’ personal non-commercial use, that it may not be used for any purpose other than to identify prospective properties consumers may be interested in purchasing, that the data is deemed reliable but is not guaranteed by MLS GRID, and that the use of the MLS GRID Data may be subject to an end user license agreement prescribed by the Member Participant’s applicable MLS if any and as amended from time to time. MLS GRID may, at its discretion, require use of other disclaimers as necessary to protect Member Participant, and/or their MLS from liability.
Based on information submitted to the MLS GRID. All data is obtained from various sources and may not have been verified by broker or MLS GRID. Supplied Open House Information is subject to change without notice. All information should be independently reviewed and verified for accuracy. Properties may or may not be listed by the office/agent presenting the information.
Privacy Policy / DMCA Notice / ADA Accessibility


This site is hosted, designed and copyright
© 1994 - 2026 by
Delta Media Group, Inc. -- Patent Pending --
22214 S Gawain Drive | MLS# 12719578
This single family home located at 22214 S Gawain Drive, Shorewood, IL 60404 is currently listed for sale with an asking price of $504,900. This property was built in 1984 and has 5 bedrooms and 2 full and 2 partial baths with 3270 sq. ft. S Gawain Drive is located in the Camelot subdivision within the District 111 school district. Search Camelot real estate on pbellinghiere.gogambino.com today.