

BEDS4
BATHS2 full 1 partial
SQUARE FEET2,956
MLS#12690718
STATUSContingent
PROPERTY TYPEResidential - Single Family
SUBDIVISIONFox Glenn
SCHOOLDistrict 124
Property Description
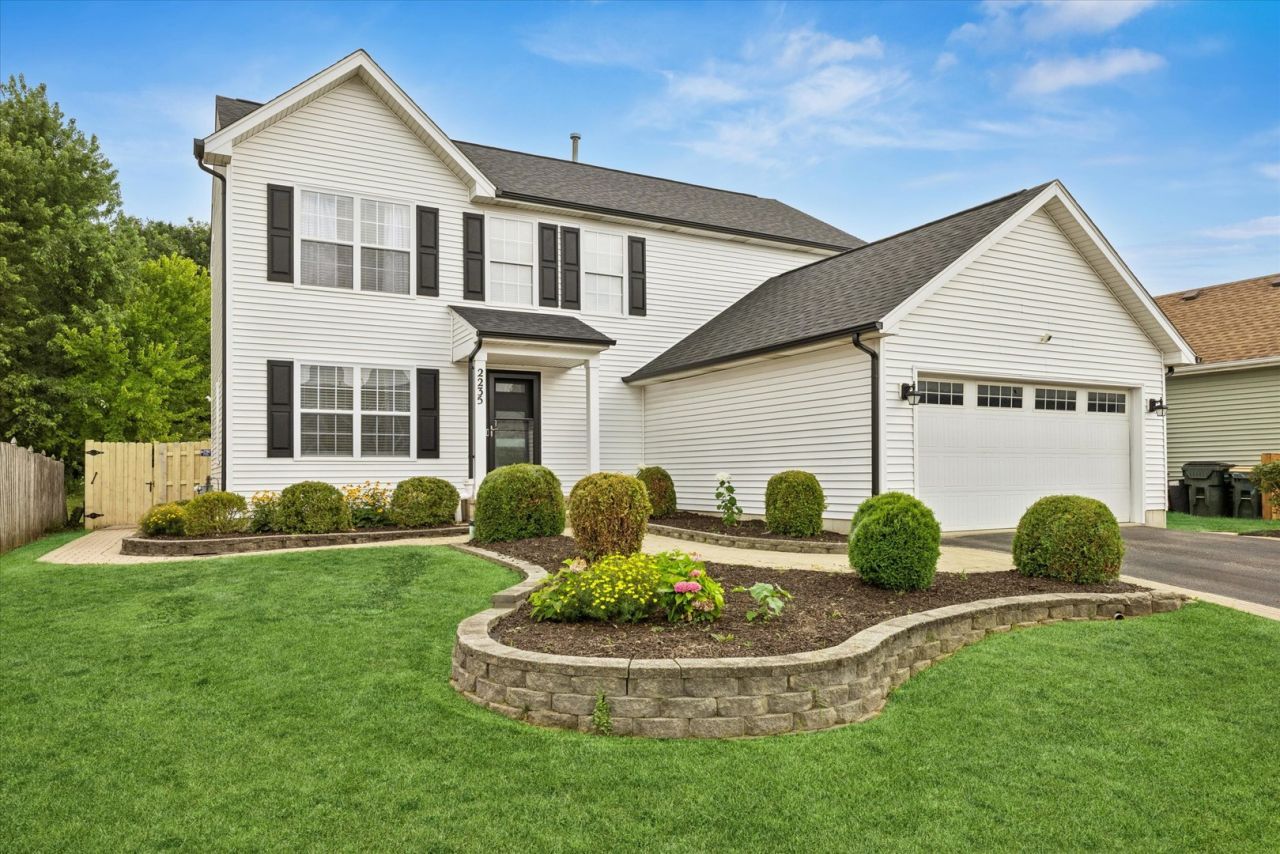
Beautifully Updated 4 Bedroom, 2.1 Bath Home with Finished Basement and Private Fenced Yard! Located in the award winning Grant Community High School and the Lake Villa Elementary schools. Move right into this beautifully maintained 4-bedroom, 2.1-bath home featuring a 2-car garage and an impressive list of updates throughout. An abundance of recessed lighting, luxury vinyl flooring on all three levels, neutral paint, white 6-panel doors, and updated light fixtures create a bright, modern living space designed for today's lifestyle. The stunning 2-story foyer welcomes you with an abundance of natural light and beautiful custom oak railings and banisters. The updated kitchen (2025) showcases stainless steel appliances (2019), abundant cabinetry, a pantry, and an eat-in area with a movable island/table that flows seamlessly into the family room, making entertaining easy. Upstairs, you'll find spacious bedrooms with custom-organized closets. The primary suite features an updated bath with a comfort-height vanity, additional storage, tub/shower combination, and linen closet. A second hallway linen closet provides even more storage. The convenient main-level laundry room includes a deep sink, hanging space, and cabinetry for all your household essentials. The fully finished basement offers versatile living space with dedicated media, recreation, workout, and storage areas. Additional built in shelving will also stay providing more storage. Major Updates Include: New roof, siding, and gutters (2022) New fenced backyard (2023) New sump pump with battery backup (2026) Furnace and central air (2018) New front door with full-glass storm door (2026) White faux wood blinds throughout Updated kitchen (2025) Outside, enjoy beautiful brick paver accents on the driveway apron, walkway, and backyard patio. The maintenance-free composite deck overlooks a large, level, fenced backyard with mature evergreen views and no rear neighbors directly behind, creating a peaceful and private outdoor retreat. Buried downspouts add both convenience and curb appeal. Ideally located in a desirable neighborhood, this home is within walking distance to neighborhood parks, playgrounds, and local schools. Enjoy easy access to shopping, dining, everyday conveniences, and major commuter routes while still enjoying the privacy of a large homesite. This move-in ready home truly combines modern updates, functional living space, and an outstanding location. Schedule your showing today and be settled in time to enjoy the fall season in your beautiful new home! Disclosures and Floor plans are found in additional information
Property Features
Property Type: Residential - Single Family
Basement: Yes
Basement: Finished, Full
Cooling: Central Air
Garage: 2
Heating: Natural Gas
Home Style: Colonial, Contemporary
Lot Size: 0.14 Acres
Roof Type: Asphalt
Taxes: $8,652
Year Built: 2002
Amenities
Built-in Features
Walk-In Closet(s)
Granite Counters
Feature Descriptions
Additional rooms: Foyer, Walk In Closet, Recreation Room, Utility Room-Lower Level
Appliances: Double Oven, Range, Microwave, Dishwasher, High End Refrigerator, Washer, Dryer, Disposal, Gas Cooktop
Association Includes: None
Bath Features: Double Sink
Dining Room: L-shaped
Exterior: Vinyl Siding
Laundry: Main Level, Gas Dryer Hookup, Electric Dryer Hookup, Sink
Lot: Landscaped, Level
Lot Dimensions: 60x94x64x100
Parcel#: 06083070020000
Parking: Asphalt, Garage Door Opener, Yes, Garage Owned, Attached, Garage
Sewer: Public Sewer
Total Rooms: 9
Township: Lake Villa
Water: Public
Room Sizes
Foyer: 8X5
Walk In Closet: 5X9
Recreation Room: 40X24
Bedroom 2: 12X12
Bedroom 3: 12X12
Bedroom 4: 11X11
Dining Room: 10X12
Family Room: 18X16
Kitchen: 14X11
Laundry: 9X8
Living Room: 17X13
Primary Bedroom: 13X15
Local Schools
High School: Grant Community High School
Middle School: Peter J Palombi School
Elementary School: Olive C Martin School
School District: District 124
Listed By / Shown By
Listed By
Agency Name: Coldwell Banker Realty
Agency Phone: 847-541-5000
Shown By
Agent Name: Pat Bellinghiere
Agent Phone: (815) 871-1745
Agency Title: Gambino Realtors

Estimate Your Payment
Estimated Payment
$ 2,774.96 per month $1,930.03 Principal & Interest $721.00 Property Tax $123.93 Homeowner's InsuranceChange Payment Information



Member Participants (and their affiliated licensees, if applicable) shall indicate on their websites that IDX information is provided exclusively for consumers’ personal non-commercial use, that it may not be used for any purpose other than to identify prospective properties consumers may be interested in purchasing, that the data is deemed reliable but is not guaranteed by MLS GRID, and that the use of the MLS GRID Data may be subject to an end user license agreement prescribed by the Member Participant’s applicable MLS if any and as amended from time to time. MLS GRID may, at its discretion, require use of other disclaimers as necessary to protect Member Participant, and/or their MLS from liability.
Based on information submitted to the MLS GRID. All data is obtained from various sources and may not have been verified by broker or MLS GRID. Supplied Open House Information is subject to change without notice. All information should be independently reviewed and verified for accuracy. Properties may or may not be listed by the office/agent presenting the information.
Privacy Policy / DMCA Notice / ADA Accessibility


This site is hosted, designed and copyright
© 1994 - 2026 by
Delta Media Group, Inc. -- Patent Pending --
2235 Lotus Drive | MLS# 12690718
This single family home located at 2235 Lotus Drive, Round Lake Heights, IL 60073 is currently listed for sale with an asking price of $424,900. This property was built in 2002 and has 4 bedrooms and 2 full and 1 partial baths with 2956 sq. ft. Lotus Drive is located in the Fox Glenn subdivision within the District 124 school district. Search Fox Glenn real estate on pbellinghiere.gogambino.com today.