

BEDS4
BATHS3 full
SQUARE FEET2,568
MLS#12648456
STATUSContingent
PROPERTY TYPEResidential - Single Family
SUBDIVISIONCountry Knolls
SCHOOLDistrict 46
Property Description
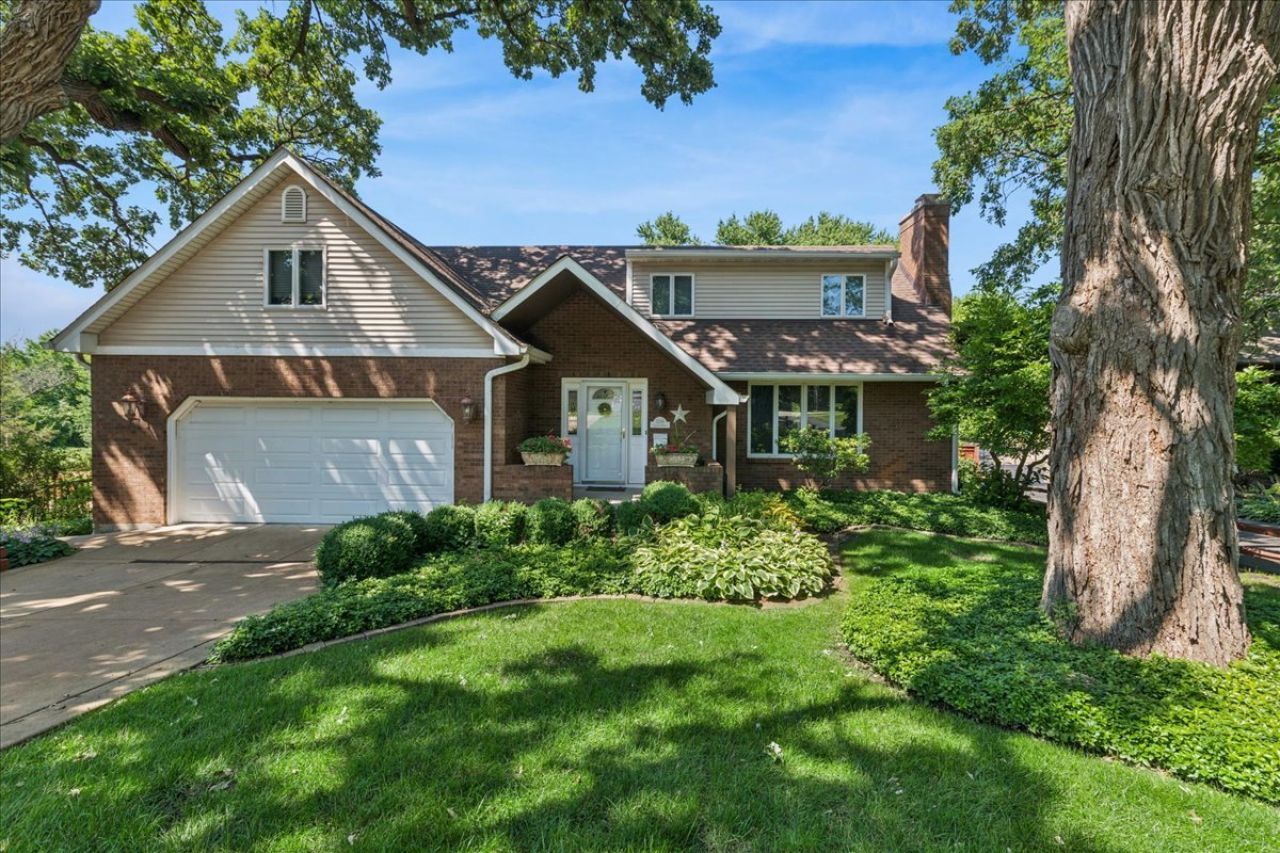
Nestled at the end of a quiet lane and wrapped in lush green privacy, this 4-bedroom, 3-bath Cape Cod is a true stay-at-home oasis-where every window frames nature and every season feels like a retreat. Step onto the wide, welcoming front porch and feel the calm settle in. Inside, the formal living room is warm and refined, with a gas fireplace flanked by custom built-in bookcases, soft recessed lighting, crown molding, and glass-paned doors that invite light to flow into the foyer and dining room. The formal dining room, with chair rail and space for a full-size hutch, connects gracefully to the kitchen through another glass door, giving the space an open, airy feel while preserving a sense of intimacy. The kitchen is the heart of the home and overlooks the backyard sanctuary. Newer GE stainless appliances-including a gas stove-pair beautifully with the ceramic tile flooring, Silestone sink, and tasteful backsplash. Abundant storage awaits in the pantry closet, plus a second pantry with pull-out shelves. An island with seating, a built-in wine rack, and pendant lighting makes this an easy place to gather, chat, and cook. The bright eat-in area, wrapped in beadboard accents, opens through a sliding door to the deck for effortless indoor-outdoor living. Just off the kitchen, the family room draws you in with its striking limestone fireplace, beamed ceiling, built-in bookcases, and rich hardwood floors-a cozy, yet sophisticated space for relaxing by the fire or watching the snow fall over the backyard. Thoughtfully positioned near a side entrance, the first-floor full bath-with tub/shower, ceramic surround and floor, Kohler sink, and linen closet-makes pool days simple. Guests can step in from outside without tracking through the home. Upstairs, the primary suite feels expansive and tranquil. There's plenty of room for a king-sized bed plus a generous sitting area, double closets including one walk-in and one extra-deep, and an additional attached bonus space perfect for a private office, TV room, craft studio, or nursery-with even more closet and storage. The en-suite bath offers a tub/shower combination and ample cabinet space. The secondary bedrooms are surprisingly spacious. The second bedroom includes an additional sitting area-a cozy reading or play nook. The third bedroom has dual closets, including a walk-in. The fourth bedroom is ideal for a second office, hobby room, or study; it can easily be converted back to a full bedroom with its full closet. A hall bath with tub/shower, linen closet, and ceramic tile floor serves these rooms. The full walk-out basement extends your living and entertaining possibilities. With direct access to the backyard, it features a second full kitchen with a gas stove, sink, refrigerator, and a full dry bar-perfect for hosting parties, game days, or multi-generational living. Surround sound speakers stay, and there is a tremendous amount of storage with built-in shelving and closets. Outside is where this pro
Property Features
Property Type: Residential - Single Family
Basement: Yes
Basement: Finished, Full, Walk-Out Access
Cooling: Central Air
Fireplaces: 2
Garage: 2.5
Heating: Natural Gas, Forced Air
Home Style: Cape Cod
Lot Size: 0.60 Acres
Roof Type: Asphalt
Taxes: $10,462
Year Built: 1976
Amenities
Dry Bar
1st Floor Full Bath
Built-in Features
Walk-In Closet(s)
Feature Descriptions
Additional rooms: Eating Area, Office, Recreation Room, Sitting Room, Kitchen, Foyer, Other Room
Additional Structures: Pool House
Appliances: Range, Microwave, Dishwasher, Refrigerator, Washer, Dryer, Disposal, Trash Compactor, Water Softener Owned, Humidifier
Association Includes: None
Dining Room: Separate
Exterior: Vinyl Siding, Brick
Fireplace: Gas Log, Gas Starter
Fireplace Location(s): Family Room, Living Room
Laundry: Gas Dryer Hookup, In Unit
Lot: Nature Preserve Adjacent, Wooded, Mature Trees
Lot Dimensions: 50X260X150X285.5
Other Equipment: Water-Softener Owned, Security System, CO Detectors, Ceiling Fan(s), Sump Pump, Backup Sump Pump;
Parcel#: 0616127014
Parking: Concrete, Garage Door Opener, Yes, Garage Owned, Attached, Garage
Security: yes
Sewer: Public Sewer
Total Rooms: 13
Township: Elgin
Water: Public
Room Sizes
Eating Area: 10X09
Office: 16X14
Recreation Room: 22X21
Sitting Room: 09X07
Kitchen- 2nd: 10X06
Foyer: 14X06
Other Room: 11X10
Bedroom 2: 12X11
Bedroom 3: 21X10
Bedroom 4: 11X10
Dining Room: 13X11
Family Room: 16X15
Kitchen: 12X11
Living Room: 20X14
Primary Bedroom: 16X14
Local Schools
High School: Larkin High School
Middle School: Kimball Middle School
Elementary School: Hillcrest Elementary School
School District: District 46
Listed By / Shown By
Listed By
Agency Name: Baird & Warner
Agency Phone: 847-392-1855
Shown By
Agent Name: Pat Bellinghiere
Agent Phone: (815) 871-1745
Agency Title: Gambino Realtors

Estimate Your Payment
Estimated Payment
$ 3,385.50 per month $2,362.00 Principal & Interest $871.83 Property Tax $151.67 Homeowner's InsuranceChange Payment Information



Member Participants (and their affiliated licensees, if applicable) shall indicate on their websites that IDX information is provided exclusively for consumers’ personal non-commercial use, that it may not be used for any purpose other than to identify prospective properties consumers may be interested in purchasing, that the data is deemed reliable but is not guaranteed by MLS GRID, and that the use of the MLS GRID Data may be subject to an end user license agreement prescribed by the Member Participant’s applicable MLS if any and as amended from time to time. MLS GRID may, at its discretion, require use of other disclaimers as necessary to protect Member Participant, and/or their MLS from liability.
Based on information submitted to the MLS GRID. All data is obtained from various sources and may not have been verified by broker or MLS GRID. Supplied Open House Information is subject to change without notice. All information should be independently reviewed and verified for accuracy. Properties may or may not be listed by the office/agent presenting the information.
Privacy Policy / DMCA Notice / ADA Accessibility


This site is hosted, designed and copyright
© 1994 - 2026 by
Delta Media Group, Inc. -- Patent Pending --
2244 Country Knoll Lane | MLS# 12648456
This single family home located at 2244 Country Knoll Lane, Elgin, IL 60123 is currently listed for sale with an asking price of $520,000. This property was built in 1976 and has 4 bedrooms and 3 full baths with 2568 sq. ft. Country Knoll Lane is located in the Country Knolls subdivision within the District 46 school district. Search Country Knolls real estate on pbellinghiere.gogambino.com today.