

BEDS2
BATHS2 full
MLS#12731936
STATUSContingent
PROPERTY TYPEResidential - Mobile Home
SUBDIVISIONGateway
SCHOOLDistrict 210
Property Description
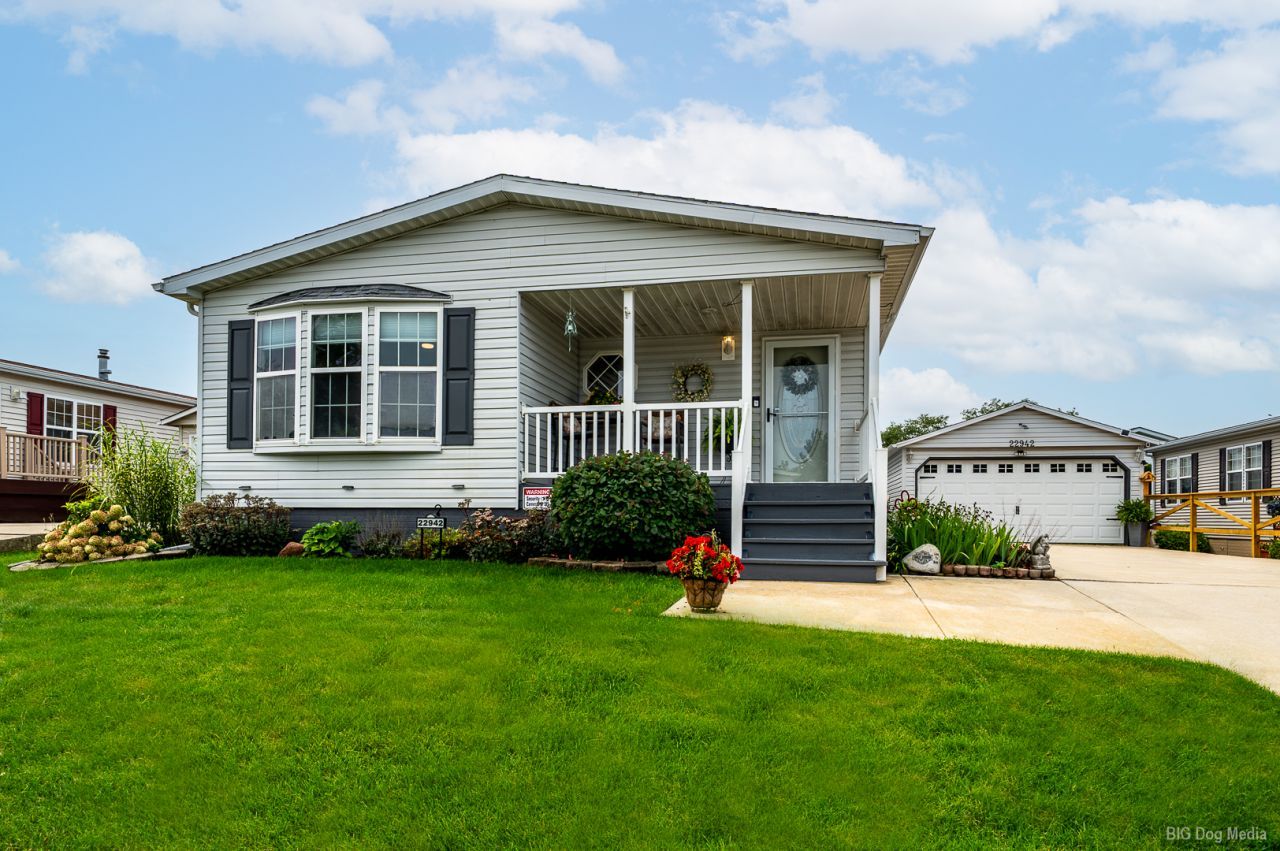
METICULOUSLY UPDATED within the last 9 months. Offering approximately 1,715 sq. ft. of beautifully designed living space. This move-in-ready residence, seamlessly beautifully designed craftsmanship is situated in this 55+ Gateway Manufactured Housing Community. From the moment you arrive, you'll appreciate the home's impressive curb appeal. You're greeted with a nice size front porch, which invites you into a home that pays attention to detail. The entire house has brand new LPV flooring that gives a continuous smooth flow throughout the house. Every room has been freshly painted. House has all new lighting and plenty of windows that bring in a lot of natural light. As you enter the home, the generous size living room has a dining room adjacent to it, which transition nicely into the open concept kitchen/family room. Having a gleaming remodeled kitchen with white custom cabinets, all brand new stainless steel appliances, and quartz counters shows off well in this open concept room. The lovely stone work under the island and above the microwave shows elegance. Gathering in this area with the kitchen and family room gives you a comfortable feeling while enjoying the ambiance by the fireplace. The master bedroom has a walk-in closet and an en suite. The shower is large with glass doors and a big shower head. The elegance continues into the en suite with stone work that adds a nice accent to the room. Offering 2 bedrooms and 2 fully updated bathrooms. This beautiful property has everything you can imagine. Step out through the sliding doors to your gorgeous deck/patio and outdoor space. House features: (Nov. 2025-2026) Completely Rehabbed, newer furnace, heated garage that is totally insulated, (2026) garage door opener, new railings with solar lights, new front/rear screen doors, motion lights around the house, (2026) washer/dryer, (2026) water heater, (2026) water softener. This home has many updates and is turnkey for the next owner to enjoy. There's a lot to enjoy in this lovely community. The clubhouse is nearby, which has an exercise room. There's a few walking paths to enjoy the fresh open air. As you are walking you will pass by a catch and release pond with a beautiful water fountain. It's a great place to enjoy the view and relax while throwing out a line. This community is just a short drive to Historic downtown Frankfort, which offers entertainment, shopping and restaurants. This home is move in ready being conveyed As Is
Property Features
Property Type: Residential - Mobile Home
Cooling: Central Air
Fireplaces: 1
Garage: 2
Heating: Natural Gas
Lot Size: UNKNOWN
Year Built: 2002
Amenities
Walk-In Closet(s)
Quartz Counters
Feature Descriptions
Additional rooms: No additional rooms
Appliances: Range, Microwave, Dishwasher, Refrigerator, Washer, Dryer, Stainless Steel Appliance(s)
Exterior: Vinyl Siding
Laundry: Sink
Lot Dimensions: UNKNOWN
Parking: Concrete, Garage Door Opener, Heated Garage, Yes, Detached, Garage
Sewer: Public Sewer
Total Rooms: 6
Township: Frankfort
Water: Shared Well
Room Sizes
Bedroom 2: 12X13
Dining Room: 14X15
Family Room: 14X16
Kitchen: 12X15
Living Room: 14X16
Primary Bedroom: 13X15
Local Schools
School District: District 210
Listed By / Shown By
Listed By
Agency Name: Village Realty, Inc.
Shown By
Agent Name: Pat Bellinghiere
Agent Phone: (815) 871-1745
Agency Title: Gambino Realtors

Estimate Your Payment
Estimated Payment
$ 869.63 per month $817.16 Principal & Interest $0.00 Property Tax (data not provided by mls) $52.47 Homeowner's InsuranceChange Payment Information



Member Participants (and their affiliated licensees, if applicable) shall indicate on their websites that IDX information is provided exclusively for consumers’ personal non-commercial use, that it may not be used for any purpose other than to identify prospective properties consumers may be interested in purchasing, that the data is deemed reliable but is not guaranteed by MLS GRID, and that the use of the MLS GRID Data may be subject to an end user license agreement prescribed by the Member Participant’s applicable MLS if any and as amended from time to time. MLS GRID may, at its discretion, require use of other disclaimers as necessary to protect Member Participant, and/or their MLS from liability.
Based on information submitted to the MLS GRID. All data is obtained from various sources and may not have been verified by broker or MLS GRID. Supplied Open House Information is subject to change without notice. All information should be independently reviewed and verified for accuracy. Properties may or may not be listed by the office/agent presenting the information.
Privacy Policy / DMCA Notice / ADA Accessibility


This site is hosted, designed and copyright
© 1994 - 2026 by
Delta Media Group, Inc. -- Patent Pending --
22942 S Glen Eagle Drive | MLS# 12731936
This single family home located at 22942 S Glen Eagle Drive, Frankfort, IL 60423 is currently listed for sale with an asking price of $179,900. This property was built in 2002 and has 2 bedrooms and 2 full baths. S Glen Eagle Drive is located in the Gateway subdivision within the District 210 school district. Search Gateway real estate on pbellinghiere.gogambino.com today.