

BEDS3
BATHS2 full
SQUARE FEET1,532
MLS#12717977
STATUSContingent
PROPERTY TYPEResidential - Single Family
SCHOOLDistrict 5
Property Description
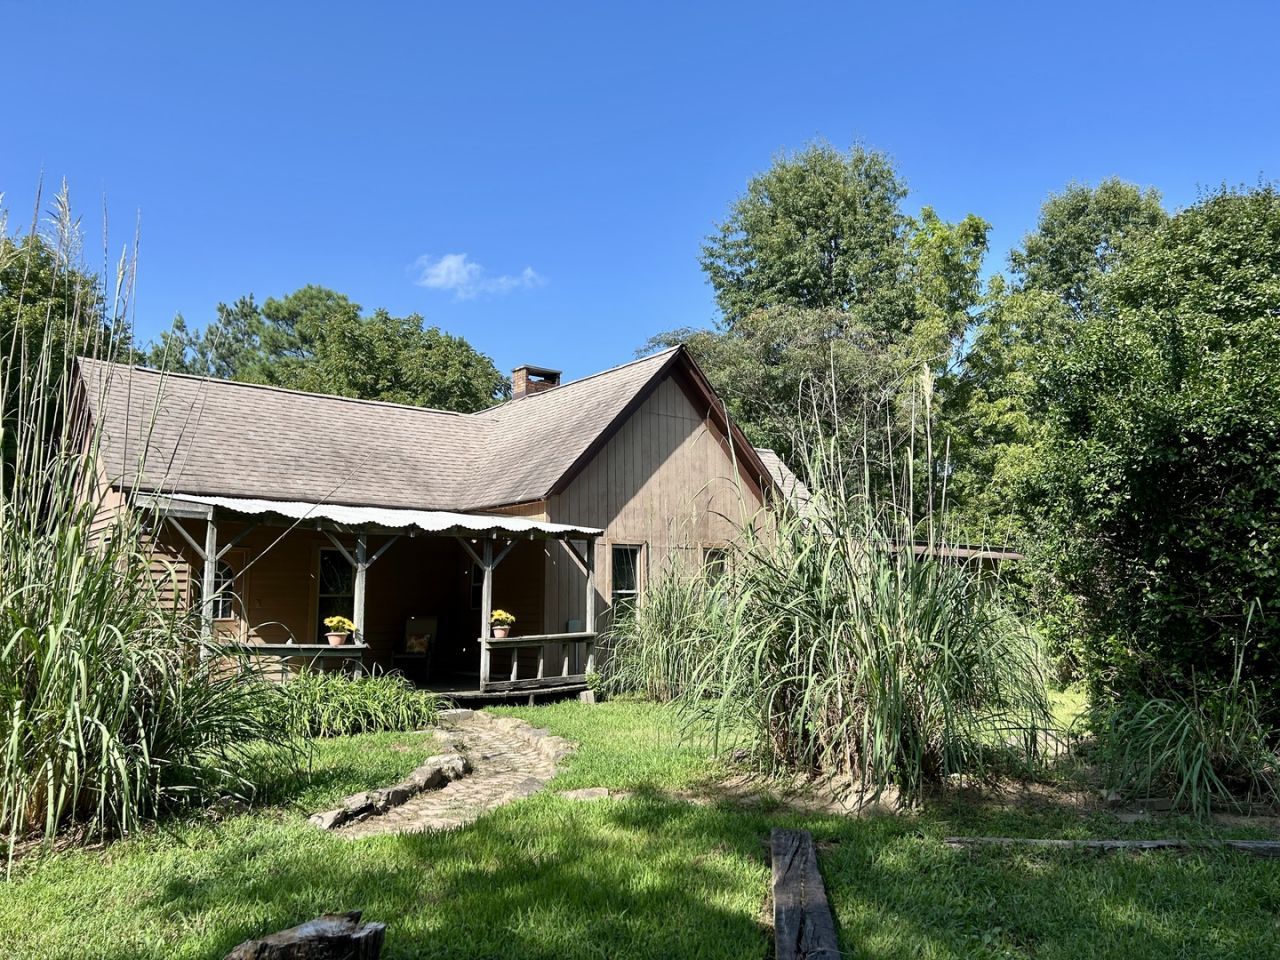
CARBONDALE ADDRESS-CARTERVILLE SCHOOLS. This is a true farmhouse, sitting on an acre located about as close to Crab Orchard National Wildlife as you can get. It was originally built in 1884, but it has had substantial improvements over the years. There are three bedrooms and two full baths, a Living Room plus a Family Room. The interior has been freshly painted. There is a native stone, wood burning fireplace and a woodburning stove that has been fitted with a gas log. The kitchen has tile floors, a breakfast bar and a walk-in pantry. Outside there is a firepit, two patios, and a covered deck. There is a Crab Orchard Lake boat launch at the end of the lane (permit required). Crab Orchard Wildlife Refuge, established in 1947, covers 44,000 acres. It offers fishing, boating, and hunting. You will see Eagles, wild turkeys, ducks and many other waterfowl. You will also see white tailed deer and many other songbirds. This property would make a great family home. a hunting lodge or a vacation escape. Not included in the 1530 sq. ft are a storage/play loft and a partially finished attic storage area.
Property Features
Property Type: Residential - Single Family
Basement: None
Cooling: Central Air
Fireplaces: 2
Garage: 1
Heating: Electric, Heat Pump
Home Style: Farmhouse
Lot Size: 1.00 Acres
Roof Type: Asphalt
Taxes: $1,247
Year Built: 1884
Amenities
1st Floor Bedroom
1st Floor Full Bath
Bookcases
Dining Combo
Pantry
Replacement Windows
Feature Descriptions
Additional rooms: No additional rooms
Additional Structures: Garage(s)
Appliances: Range, Refrigerator
Association Includes: None
Exterior: Wood Siding
Fireplace: Wood Burning, Gas Log, More than one
Fireplace Location(s): Family Room, Master Bedroom
Laundry: Main Level, Electric Dryer Hookup, In Unit, In Bathroom
Lot: Corner Lot, Nature Preserve Adjacent, Mature Trees, Backs to Open Grnd
Lot Dimensions: 237.6x183.16
Other Equipment: Ceiling Fan(s), Water Heater-Electric
Parcel#: 0529400005
Parking: Gravel, Yes, Garage Owned, Detached, Garage
Sewer: Septic Tank
Total Rooms: 7
Township: Carterville
Water: Public
Room Sizes
Bedroom 2: 13X13
Bedroom 3: 13X13
Dining Room: COMBO
Family Room: 17X15
Kitchen: 16X9
Laundry: 10X6
Living Room: 17X15
Primary Bedroom: 11X23
Local Schools
High School: Carterville High School
Middle School: Carterville Intermediate School
Elementary School: Tri-C Elementary School
School District: District 5
Listed By / Shown By
Listed By
Agency Name: FIVE STAR REALTY
Agency Phone: 618-457-2244
Shown By
Agent Name: Pat Bellinghiere
Agent Phone: (815) 871-1745
Agency Title: Gambino Realtors

Estimate Your Payment
Estimated Payment
$ 828.53 per month $680.89 Principal & Interest $103.92 Property Tax $43.72 Homeowner's InsuranceChange Payment Information



Member Participants (and their affiliated licensees, if applicable) shall indicate on their websites that IDX information is provided exclusively for consumers’ personal non-commercial use, that it may not be used for any purpose other than to identify prospective properties consumers may be interested in purchasing, that the data is deemed reliable but is not guaranteed by MLS GRID, and that the use of the MLS GRID Data may be subject to an end user license agreement prescribed by the Member Participant’s applicable MLS if any and as amended from time to time. MLS GRID may, at its discretion, require use of other disclaimers as necessary to protect Member Participant, and/or their MLS from liability.
Based on information submitted to the MLS GRID. All data is obtained from various sources and may not have been verified by broker or MLS GRID. Supplied Open House Information is subject to change without notice. All information should be independently reviewed and verified for accuracy. Properties may or may not be listed by the office/agent presenting the information.
Privacy Policy / DMCA Notice / ADA Accessibility


This site is hosted, designed and copyright
© 1994 - 2026 by
Delta Media Group, Inc. -- Patent Pending --
2322 Broken Handle Lane | MLS# 12717977
This single family home located at 2322 Broken Handle Lane, Carbondale, IL 62902 is currently listed for sale with an asking price of $149,900. This property was built in 1884 and has 3 bedrooms and 2 full baths with 1532 sq. ft. Broken Handle Lane is located within the District 5 school district. Search Carbondale real estate on pbellinghiere.gogambino.com today.