

BEDS0
BATHS
SQUARE FEET1,736
MLS#26051329
STATUSActive
PROPERTY TYPEMulti Unit - Multiple
SCHOOLWESCLIN DIST 3
Property Description
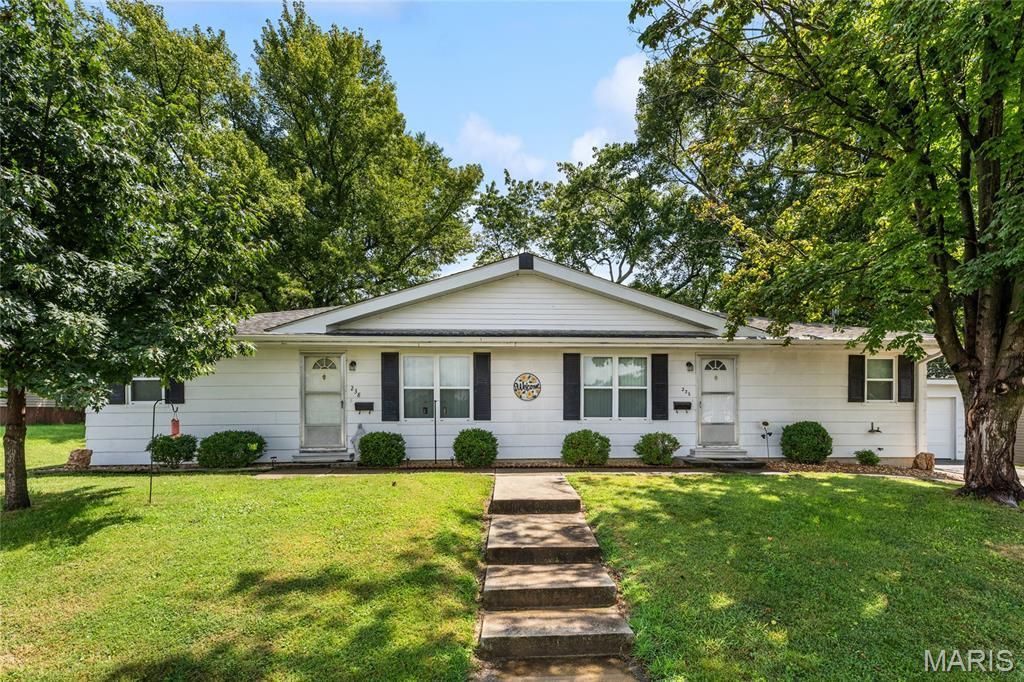
Here is a unique opportunity at a duplex with one side currently vacant. Pictures are of the vacant side only. With the one side being vacant this opens up the possibility of an owner occupied purchase. Check with your lender to see if this could be something you may qualify for. Plenty of programs that would allow this. Which makes it a great opportunity for first time buyers starting out. Or even seasoned buyers looking to make a temporary jump until the right one comes along. Of course it would make a great downsizing for those in those houses with a lot of empty rooms. Each side of the duplex has a mirror layout floorplan. See picture for example. Sizes in picture are estimated and are not guaranteed. Each unit comes with a gas stove/oven, refrigerator, garbage disposal, & a stacked wash/dryer unit. Take note that the laundry and water heater are in the closet of the second bedrooms in each side. Currently the garage is being split between the two sides. The new owner can determine how those rules play going forward. There is a patio area out back and a shed for extra storage.
Property Features
Property Type: Multi Unit - Multiple
Cooling: Central Air
Garage: 2 car attached
Heating: Natural Gas
Home Style: Ranch
Lot Size: 0.27 Acres
Stories: 1.0
Taxes: $2,999
Year Built: 1973
Feature Descriptions
Appliances: Disposal, Gas Range, Refrigerator, Washer/Dryer Stacked
Days on Site: 13
Exterior: Masonite
Parcel#: 05-05-20-153-032
SQFT. Above Grade: 1736
Water: Public
Local Schools
High School: Wesclin
Middle School: WESCLIN DIST 3
Elementary School: WESCLIN DIST 3
School District: WESCLIN DIST 3
Listed By / Shown By
Listed By
Agency Name: Strano & Associates
Shown By
Agent Name: Pat Bellinghiere
Agent Phone: (815) 871-1745
Agency Title: Gambino Realtors

Estimate Your Payment
Estimated Payment
$ 1,144.20 per month $840.33 Principal & Interest $249.92 Property Tax $53.96 Homeowner's InsuranceChange Payment Information


Privacy Policy / DMCA Notice / ADA Accessibility


This site is hosted, designed and copyright
© 1994 - 2026 by
Delta Media Group, Inc. -- Patent Pending --
236 & 238 East 5th Street | MLS# 26051329
This multi-family property located at 236 & 238 East 5th Street , Trenton, IL 62293 is currently listed for sale with an asking price of $185,000. & 238 East 5th Street is located within the WESCLIN DIST 3 school district. Search Trenton real estate on pbellinghiere.gogambino.com today.