

BEDS4
BATHS4 full 1 partial
SQUARE FEET5,166
MLS#12668587
STATUSContingent
PROPERTY TYPEResidential - Single Family
SCHOOLDistrict 220
Property Description
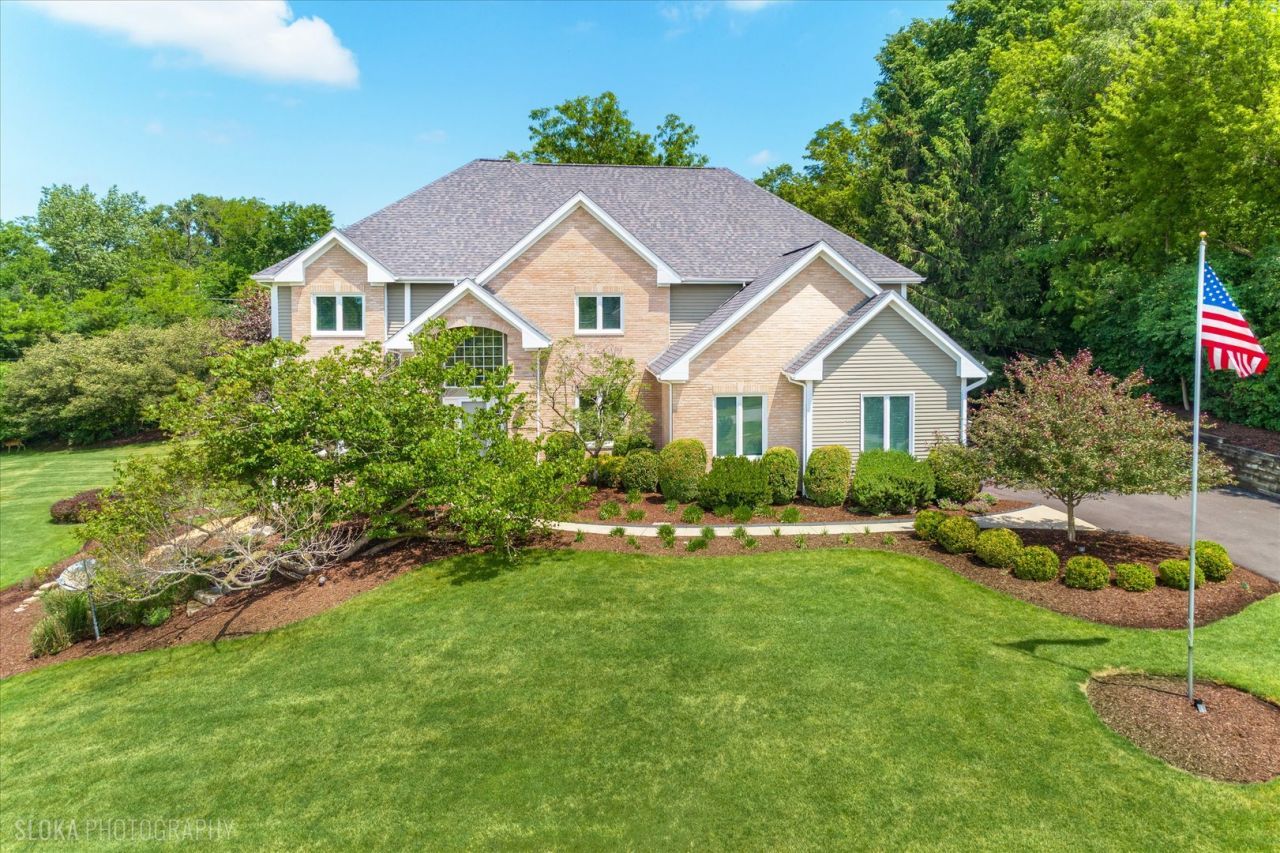
Welcome to this beautifully updated Colonial, perfectly nestled on a picturesque 1.2+ acre homesite surrounded by mature trees and lush landscaping. Offering exceptional curb appeal, a private setting, and countless recent improvements including a new roof, well pump, and hot water heater (2026), plus a newer driveway, shed, and security system, this home is as impressive as it is move-in ready. Designed for both comfortable everyday living and effortless entertaining, the home offers 4 bedrooms, 4.1 baths, a private first-floor office, and a finished walkout lower level. A dramatic two-story foyer creates a stunning first impression, flanked by elegant formal living and dining rooms accented with graceful arched openings and architectural columns. Beyond, the striking family room is filled with natural light from oversized windows and soaring ceilings and features a cozy gas fireplace with a marble surround, a balcony overlook, and sliders leading to the deck. The chef's kitchen is beautifully appointed with Italian marble flooring, custom cabinetry, quartz counters, high-end appliances, and a charming center island. An adjoining breakfast area opens to the deck, creating seamless indoor-outdoor living. A private office with custom built-ins provides an ideal work-from-home retreat, while the spacious first-floor laundry room offers convenient access to the attached three-car garage with epoxy flooring. The luxurious primary suite features a sitting area, three walk-in closets, and a hidden flex bonus room that can serve as a nursery, second office, fitness space, or quiet reading retreat. The spa-inspired bath is filled with natural light from a skylight and offers a separate shower, relaxing Jacuzzi tub, and dual vanities. Three additional bedrooms include one with a private ensuite bath, while the remaining two share a well-appointed hall bath. The finished walkout lower level offers even more space to gather and unwind, complete with a sprawling recreation room, wet bar, exercise room, and full bath. Outdoors, enjoy peaceful mornings or evenings on the patio beneath the SunSetter retractable awning while overlooking the beautifully landscaped grounds with mature trees, landscape lighting, and exceptional privacy. Additional amenities include a full-property irrigation system, whole-house water filtration, water softener, and reverse osmosis system. Beautifully updated, impeccably maintained, and ideally situated in a serene setting, this exceptional home offers the perfect blend of timeless architecture, modern amenities, and everyday comfort.
Property Features
Property Type: Residential - Single Family
Basement: Finished, Full
Basement: Yes
Cooling: Central Air, Zoned
Fireplaces: 1
Garage: 3
Heating: Natural Gas, Forced Air, Sep Heating Systems - 2+, In
Home Style: Traditional
Lot Size: 1.27 Acres
Roof Type: Asphalt
Taxes: $16,732
Year Built: 1998
Amenities
Vaulted Ceiling(s)
Walk-In Closet(s)
Feature Descriptions
Additional rooms: Breakfast Room, Bonus Room, Office, Recreation Room, Foyer, Exercise Room
Additional Structures: Shed(s)
Appliances: Range, Microwave, Dishwasher, High End Refrigerator, Washer, Dryer, Disposal, Stainless Steel Appliance(s), Wine Refrigerator, Cooktop, Range Hood, Water Purifier Owned, Humidifier
Association Includes: None
Bath Features: Whirlpool, Separate Shower, Double Sink
Dining Room: Separate
Exterior: Brick, Cedar
Fireplace: Gas Log
Fireplace Location(s): Family Room
Laundry: Main Level
Lot: Landscaped, Mature Trees
Lot Dimensions: 227x77x140x262x201
Other Equipment: Water-Softener Owned, Security System, CO Detectors, Ceiling Fan(s), Sump Pump, Sprinkler-Lawn, Backup Sump Pump;, Generator
Parcel#: 13132170010000
Parking: Asphalt, Garage Door Opener, Yes, Garage Owned, Attached, Garage
Security: yes
Sewer: Septic Tank
Total Rooms: 13
Township: Cuba
Water: Well
Room Sizes
Breakfast Room: 12X11
Bonus Room: 14X11
Office: 14X12
Recreation Room: 35X29
Foyer: 12X8
Exercise Room: 23X11
Bedroom 2: 17X15
Bedroom 3: 14X13
Bedroom 4: 12X12
Dining Room: 15X12
Family Room: 22X17
Kitchen: 18X13
Laundry: 12X7
Living Room: 13X13
Primary Bedroom: 24X20
Local Schools
High School: Barrington High School
Middle School: Barrington Middle School-Prairie
Elementary School: North Barrington Elementary Scho
School District: District 220
Listed By / Shown By
Listed By
Agency Name: @properties Christie's International Real Estate
Agency Phone: 847-381-0300
Shown By
Agent Name: Pat Bellinghiere
Agent Phone: (815) 871-1745
Agency Title: Gambino Realtors

Estimate Your Payment
Estimated Payment
$ 5,986.61 per month $4,315.20 Principal & Interest $1,394.33 Property Tax $277.08 Homeowner's InsuranceChange Payment Information



Member Participants (and their affiliated licensees, if applicable) shall indicate on their websites that IDX information is provided exclusively for consumers’ personal non-commercial use, that it may not be used for any purpose other than to identify prospective properties consumers may be interested in purchasing, that the data is deemed reliable but is not guaranteed by MLS GRID, and that the use of the MLS GRID Data may be subject to an end user license agreement prescribed by the Member Participant’s applicable MLS if any and as amended from time to time. MLS GRID may, at its discretion, require use of other disclaimers as necessary to protect Member Participant, and/or their MLS from liability.
Based on information submitted to the MLS GRID. All data is obtained from various sources and may not have been verified by broker or MLS GRID. Supplied Open House Information is subject to change without notice. All information should be independently reviewed and verified for accuracy. Properties may or may not be listed by the office/agent presenting the information.
Privacy Policy / DMCA Notice / ADA Accessibility


This site is hosted, designed and copyright
© 1994 - 2026 by
Delta Media Group, Inc. -- Patent Pending --
245 Hidden Pond Lane | MLS# 12668587
This single family home located at 245 Hidden Pond Lane, North Barrington, IL 60010 is currently listed for sale with an asking price of $950,000. This property was built in 1998 and has 4 bedrooms and 4 full and 1 partial baths with 5166 sq. ft. Hidden Pond Lane is located within the District 220 school district. Search North Barrington real estate on pbellinghiere.gogambino.com today.