

BEDS2
BATHS2 full 1 partial
SQUARE FEET2,400
MLS#12734404
STATUSNew
PROPERTY TYPEResidential - Condominium
SUBDIVISIONFort Sheridan
SCHOOLDistrict 113
Property Description
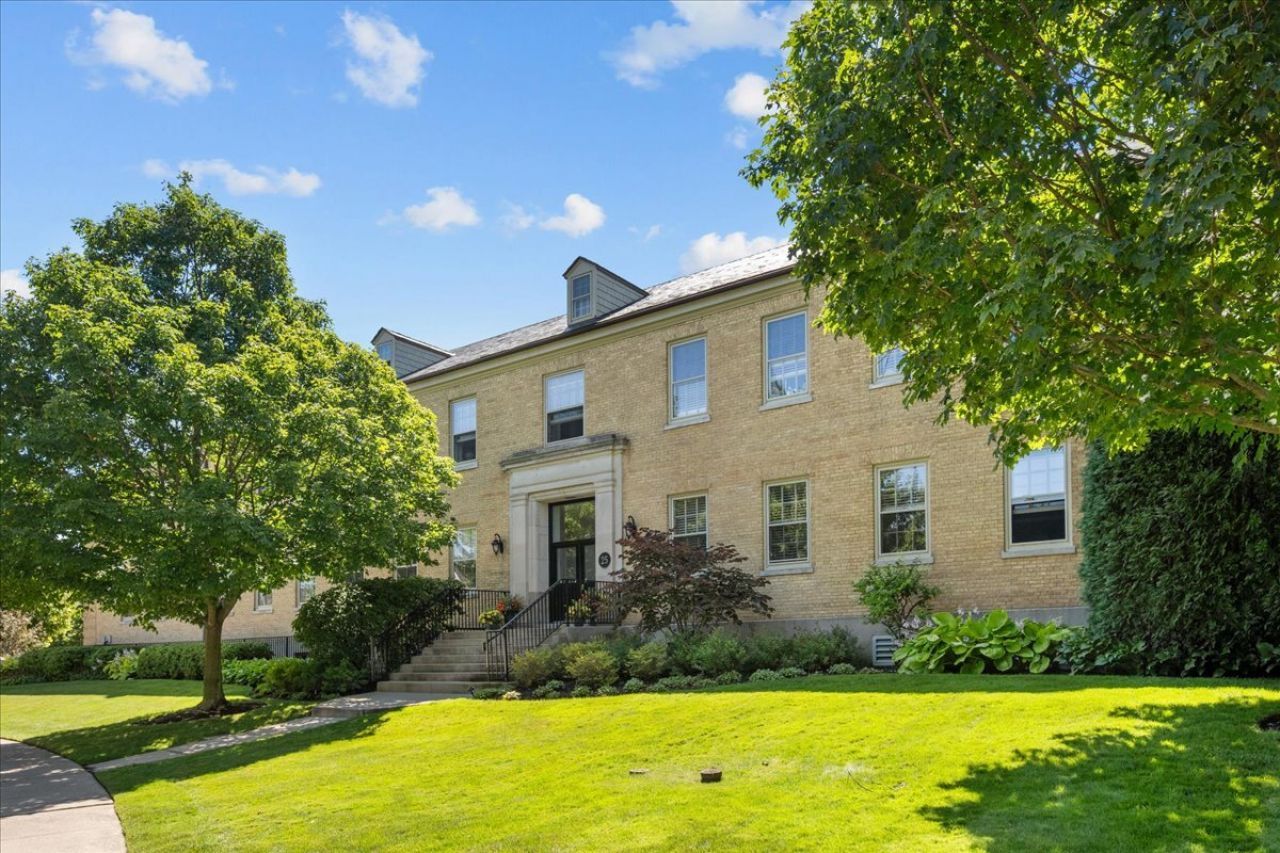
This stunning two-story, 2nd and 3rd floor condominium home in the heart of Fort Sheridan is one of 12 units in the historic Bakery School, offering a spacious floor plan with 2 bedrooms on the unit's main floor and a beautiful family room/ multi purpose area in the upstairs loft. The second floor entry to Unit 204 opens up to a large living room that features tall north and south facing windows, a tiled gas vent-less fireplace and decorative custom built-ins. Natural light fills the entire home. There is ample room for a dining room table and area merges with a custom kitchen that features a peninsula breakfast bar, an island with white granite counter tops and stainless appliances, adjacent dining area/ breakfast room, decorative lighting, and a stamped-tin ceiling that gives the space vintage character. Just outside the unit is a covered patio and your own adjoining beautiful 24 x 17 deck; a lovely space for enjoying your morning coffee, the quiet of a beautiful day, watching an approaching summer rainstorm, the opportunity for year-round grilling, dining and entertaining friends and family. The primary suite includes multiple closets, a private bath with an oversized shower, bathtub, and built-in cabinetry. The second bedroom features an en-suite bathroom and can be used as a guest room, an office, or a private study. Just beyond the living room is a reading nook with a half bath and a stunning custom circular staircase that leads up to the real showstopper: a 790-square-foot loft. Vaulted ceilings, eight diagonal solar-powered skylights (and electric shades), and original wood beam trusses overhead take you into this amazing space that can be used as a family room, a studio, an office, or a home theater. On top of that, the loft also features a separate, 35 x 11 foot mixed-use room with two additional skylights that is perfect for another office or an exercise room with additional storage capacity. Recent improvements include a new slate roof for the building (2023), and all HVAC elements in the unit have been replaced in the last few years - the upstairs and main floor air conditioning and furnace (2025 and 2026) and water heater (2022). Complete with a two-car heated indoor garage (also with large storage space), this home is the only unit in the building that has three separate entrances - two indoor entrances (on the main floor and the loft) and an outdoor entrance that opens up to the beautiful south-facing deck. The Bakery School is one of Fort Sheridan's treasured properties. Separate PIN #'s for 2 garage spaces and taxes paid on each add $428.62 (total $857.24) So total Taxes = $16,269.24
Property Features
Property Type: Residential - Condominium
Basement: None
Cooling: Central Air
Fireplaces: 1
Garage: 2
Heating: Natural Gas, Forced Air, Sep Heating Systems - 2+
Lot Size: COMMON
Stories: 2.0
Taxes: $15,412
Year Built: 2003
Amenities
Cathedral Ceiling(s)
Storage
Feature Descriptions
Additional rooms: Loft, Bonus Room, Breakfast Room, Storage, Deck
Additional Structures: Shed(s)
Appliances: Range, Microwave, Dishwasher, Refrigerator, Washer, Dryer, Disposal, Stainless Steel Appliance(s)
Association Amenities: Storage, Park, Intercom, Security
Association Includes: Insurance, Exterior Maintenance, Lawn Care, Scavenger, Snow Removal
Bath Features: Whirlpool, Separate Shower, Double Sink
Dining Room: Combined w/ LivRm
Exterior: Brick
Fireplace: Gas Log
Fireplace Location(s): Living Room
HOA Fee: 644/ Monthly
Laundry: Washer Hookup, In Unit
Lot: Common Grounds
Lot Dimensions: COMMON
Other Equipment: Intercom, CO Detectors, Ceiling Fan(s)
Parcel#: 16104130220000
Parking: Asphalt, Garage Door Opener, Heated Garage, Tandem, Yes, Garage Owned, Attached, Garage
Pet Allowed: Cats OK, Dogs OK
Sewer: Public Sewer, Storm Sewer
Total Rooms: 8
Township: Moraine
Water: Lake Michigan
Room Sizes
Loft: 35X27
Bonus Room: 35X11
Breakfast Room: 13X7
Storage: 20X9
Deck: 24X17
Bedroom 2: 15X11
Dining Room: COMBO
Kitchen: 18X14
Living Room: 23X17
Primary Bedroom: 16X15
Local Schools
High School: Highland Park High School
Middle School: Northwood Junior High School
Elementary School: Oak Terrace Elementary School
School District: District 113
Listed By / Shown By
Listed By
Agency Name: @properties Christie's International Real Estate
Agency Phone: 847-881-0200
Shown By
Agent Name: Pat Bellinghiere
Agent Phone: (815) 871-1745
Agency Title: Gambino Realtors

Estimate Your Payment
Estimated Payment
$ 5,030.67 per month $3,520.29 Principal & Interest $1,284.33 Property Tax $226.04 Homeowner's InsuranceChange Payment Information



Member Participants (and their affiliated licensees, if applicable) shall indicate on their websites that IDX information is provided exclusively for consumers’ personal non-commercial use, that it may not be used for any purpose other than to identify prospective properties consumers may be interested in purchasing, that the data is deemed reliable but is not guaranteed by MLS GRID, and that the use of the MLS GRID Data may be subject to an end user license agreement prescribed by the Member Participant’s applicable MLS if any and as amended from time to time. MLS GRID may, at its discretion, require use of other disclaimers as necessary to protect Member Participant, and/or their MLS from liability.
Based on information submitted to the MLS GRID. All data is obtained from various sources and may not have been verified by broker or MLS GRID. Supplied Open House Information is subject to change without notice. All information should be independently reviewed and verified for accuracy. Properties may or may not be listed by the office/agent presenting the information.
Privacy Policy / DMCA Notice / ADA Accessibility


This site is hosted, designed and copyright
© 1994 - 2026 by
Delta Media Group, Inc. -- Patent Pending --
25 Ronan Road, Unit 204 | MLS# 12734404
This condo located at 25 Ronan Road, Unit 204, Highwood, IL 60040 is currently listed for sale with an asking price of $775,000. This property was built in 2003 and has 2 bedrooms and 2 full and 1 partial baths with 2400 sq. ft. Ronan Road, Unit 204 is located in the Fort Sheridan subdivision within the District 113 school district. Search Fort Sheridan real estate on pbellinghiere.gogambino.com today.