

BEDS5
BATHS3 full
SQUARE FEET3,400
MLS#12737108
STATUSNew
PROPERTY TYPEResidential - Single Family
SCHOOLDistrict 201
Property Description
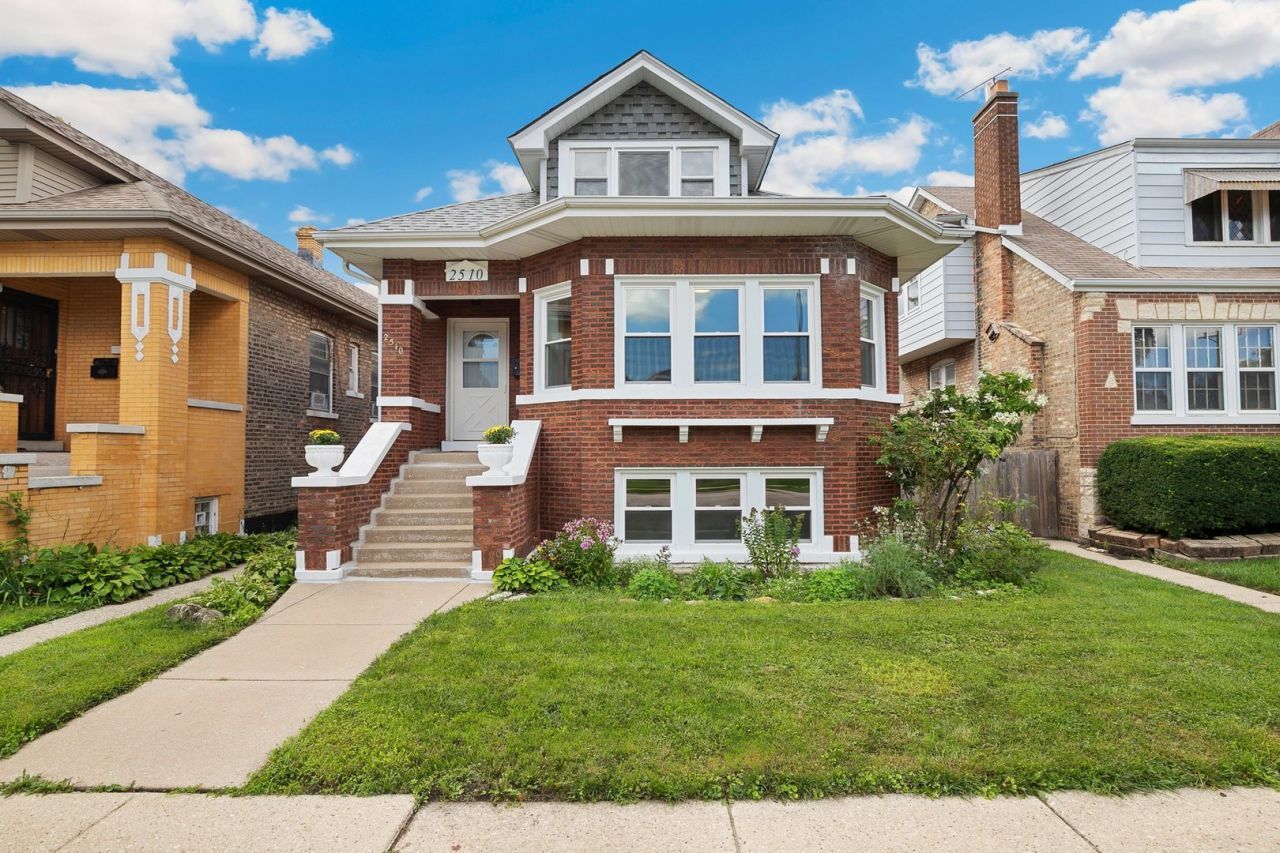
Timeless character meets modern luxury in this stunning, fully renovated octagon bungalow in the heart of Berwyn! This spacious and sun-drenched 5-bedroom, 3-bathroom home perfectly blends classic architectural character with sophisticated modern updates. The main level welcomes you with soaring ceilings, gorgeous refinished solid oak hardwood floors, and abundant natural light throughout. The extra-wide living room showcases a wall of windows and a charming decorative fireplace with original stained glass and built-in cabinetry. The thoughtfully designed kitchen features high-end stainless steel appliances, sleek slim-shaker cabinetry, a modern backsplash, a deep farmhouse sink, a spacious walk-in pantry, and quartz countertops with a breakfast bar that overlooks the oversized dining room - ideal for both everyday living and entertaining. Two generous bedrooms and a beautifully renovated full bathroom complete the first floor. Upstairs, there are two spacious bedrooms including a large primary bedroom with a walk-in closet, along with a fully renovated second full bathroom. The partially finished basement adds exceptional flexibility and value with a fifth bedroom, a third full bathroom, a large laundry room with a newer washer and dryer, full-size windows providing excellent natural light, and abundant space to create a family room, home gym, game room, or additional living space. Outside, the beautifully landscaped backyard features a new privacy fence and a brick one-car garage. This top-to-bottom, fully permitted renovation includes a new roof, ClimateGuard windows, furnace, A/C, plumbing, and electrical - offering both modern comfort and peace of mind. Great location just minutes from the vibrant restaurants and shops along Roosevelt Road and Berwyn's historic Route 66 corridor, with easy access to Proksa Park, North Riverside Park Mall, Costco, Morton West High School, and all of the shopping, dining, and entertainment of Cermak Plaza. Convenient access to Metra, I-290, and I-55 makes commuting a breeze. Don't miss this rare opportunity to own a beautifully renovated home with timeless character, exceptional space, and thoughtful modern updates in the heart of Berwyn!
Upcoming Open Houses
Open House Saturday August 22nd, 12:00pm - 2:00pm
Open House Sunday August 23rd, 12:00pm - 2:00pm
Property Features
Property Type: Residential - Single Family
Basement: Yes
Basement: Finished, Full
Cooling: Central Air
Garage: 1
Heating: Natural Gas
Lot Size: 0.10 Acres
Taxes: $8,914
Year Built: 1926
Amenities
In-Law Floorplan
Built-in Features
Walk-In Closet(s)
Feature Descriptions
Additional rooms: Bedroom 5,Bonus Room, Recreation Room
Appliances: Range, Microwave, Dishwasher, Refrigerator, Washer, Dryer
Association Includes: None
Dining Room: Separate
Exterior: Brick
Laundry: In Unit
Lot Dimensions: 34X127
Parcel#: 16301170230000
Parking: Yes, Garage Owned, Detached, Garage
Sewer: Public Sewer
Total Rooms: 11
Township: Berwyn
Water: Public
Room Sizes
Bedroom 5: 11X11
Bonus Room: 12X16
Recreation Room: 10X25
Bedroom 2: 9X12
Bedroom 3: 12X10
Bedroom 4: 11X10
Dining Room: 12X16
Family Room: 23X55
Kitchen: 12X16
Laundry: 12X15
Living Room: 24X15
Primary Bedroom: 10X25
Local Schools
High School: J Sterling Morton West High Scho
Middle School: Heritage Middle School
Elementary School: Piper School
School District: District 201
Listed By / Shown By
Listed By
Agency Name: Redfin Corporation
Agency Phone: 312-836-4263
Shown By
Agent Name: Pat Bellinghiere
Agent Phone: (815) 871-1745
Agency Title: Gambino Realtors

Estimate Your Payment
Estimated Payment
$ 3,063.14 per month $2,180.31 Principal & Interest $742.83 Property Tax $140.00 Homeowner's InsuranceChange Payment Information



Member Participants (and their affiliated licensees, if applicable) shall indicate on their websites that IDX information is provided exclusively for consumers’ personal non-commercial use, that it may not be used for any purpose other than to identify prospective properties consumers may be interested in purchasing, that the data is deemed reliable but is not guaranteed by MLS GRID, and that the use of the MLS GRID Data may be subject to an end user license agreement prescribed by the Member Participant’s applicable MLS if any and as amended from time to time. MLS GRID may, at its discretion, require use of other disclaimers as necessary to protect Member Participant, and/or their MLS from liability.
Based on information submitted to the MLS GRID. All data is obtained from various sources and may not have been verified by broker or MLS GRID. Supplied Open House Information is subject to change without notice. All information should be independently reviewed and verified for accuracy. Properties may or may not be listed by the office/agent presenting the information.
Privacy Policy / DMCA Notice / ADA Accessibility


This site is hosted, designed and copyright
© 1994 - 2026 by
Delta Media Group, Inc. -- Patent Pending --
2510 Oak Park Avenue | MLS# 12737108
This single family home located at 2510 Oak Park Avenue , Berwyn, IL 60402 is currently listed for sale with an asking price of $480,000. This property was built in 1926 and has 5 bedrooms and 3 full baths with 3400 sq. ft. Oak Park Avenue is located within the District 201 school district. Search Berwyn real estate on pbellinghiere.gogambino.com today.