

BEDS5
BATHS4 full 1 partial
SQUARE FEET3,852
MLS#12738636
STATUSNew
PROPERTY TYPEResidential - Single Family
SUBDIVISIONDering Woods
SCHOOLDistrict 117
Property Description
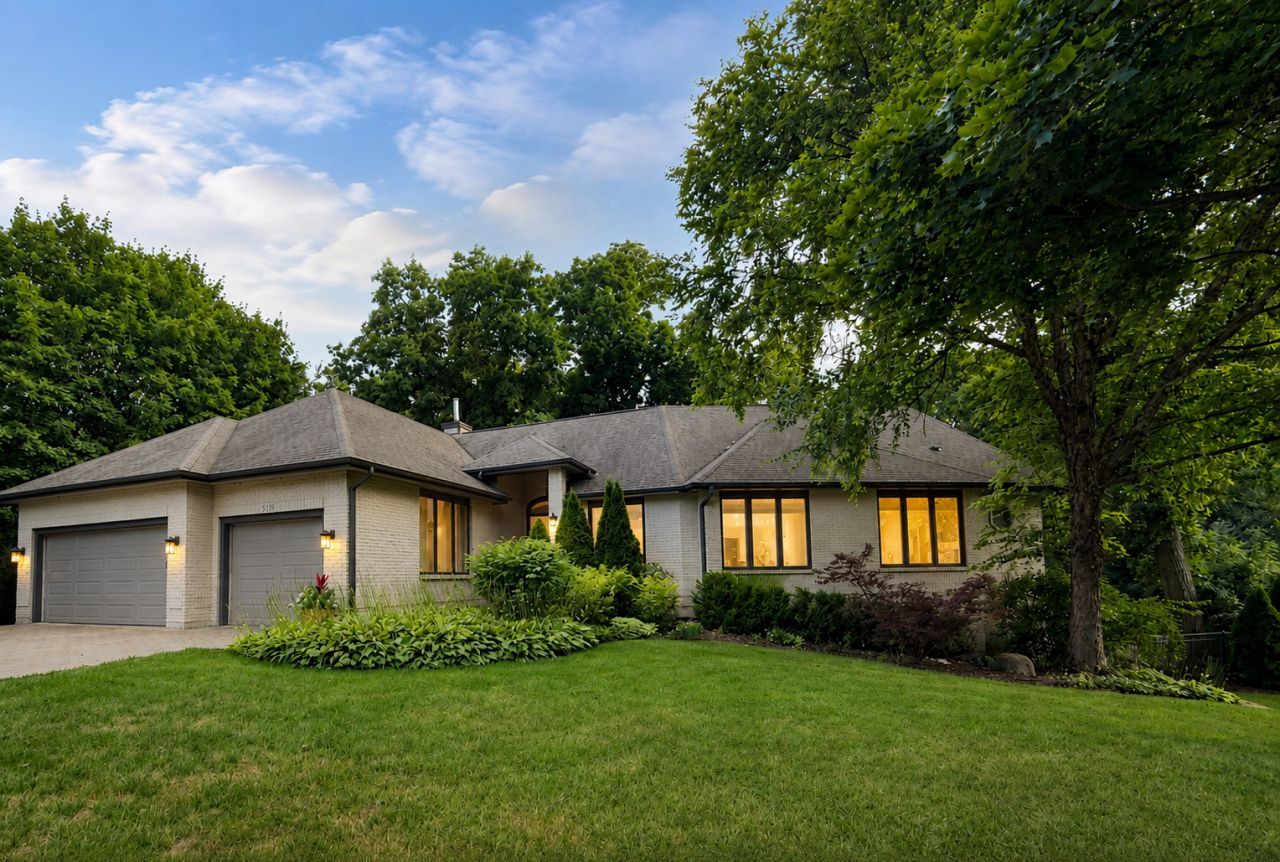
Welcome to this extraordinary sprawling brick ranch nestled in a highly desirable location with immediate proximity to the lakes and surrounded by the beauty of nature. Situated on almost one-acre lot with forest preserve within the property boundaries, this completely remodeled residence offers a rare combination of luxury European style finishes, modern functionality, and serene privacy. Featuring 5 bedrooms and 4.5 bathrooms, this stunning home showcases all hardwood flooring, elegant tray ceilings, oversized windows, and a spectacular cathedral ceiling in the kitchen/dining room creating an open, airy atmosphere with breathtaking views of the private wooded surroundings. The luxurious primary suite offers two en-suites with heated floors and a roomy walk in closet. Private retreats with a spa-inspired bathroom also feature top-tier designer finishes. Additional bedrooms include tray ceilings and generous closet space. Each room has been thoughtfully redesigned with exceptional attention to detail, including a remarkable 8x12 lower-level bathroom with heated flooring. The spacious open-concept design provides a seamless flow between the living, dining, and kitchen areas, perfect for everyday living and sophisticated entertaining. The gourmet kitchen is a true centerpiece, featuring custom walnut cabinetry with built-in lighting, convenient pull-out drawers, designer Emtek hardware, less than 2 years old luxury Thermador appliances, wine cooler, English imported Shaws sink and premium Riobel faucets. The oversized island combines exceptional craftsmanship with practical functionality, while custom window treatments beautifully complete the space. Norwegian Jotul wood burning space heater is a great source of natural warmth for all cozy winter evenings. A spacious mudroom right off the kitchen provides convenient access to the heated 3-car garage with extra overhead storage. Walk down the motion illuminated staircase and you will find the fully finished walk-out lower level which offers incredible additional living space, featuring a second kitchen with new appliances, two additional bedrooms, a large luxury bathroom, laundry room, and abundant storage. This versatile area is ideal for guests, extended living, recreation, or a private retreat. Step outside to enjoy the expansive deck overlooking the peaceful forest setting, or relax on the beautifully designed paved patio with pergola, perfect for outdoor gatherings and entertaining. The home has been upgraded with newer mechanical systems, whole-house humidifier, advanced Reme Halo in-duct purification system designed to reduce bacteria, viruses, mold, dust, pollen and odors across the entire living space. Owners also took care of professionally installed radon mitigation system for added peace of mind. This is truly a rare find perfection! It`s a pleasure to call this place a home!
Property Features
Property Type: Residential - Single Family
Basement: Yes
Basement: Finished, Full, Walk-Out Access
Cooling: Central Air
Fireplaces: 1
Garage: 3
Heating: Natural Gas, Forced Air, Radiant Floor
Home Style: Ranch
Lot Size: 0.92 Acres
Roof Type: Asphalt
Taxes: $13,782
Year Built: 1994
Amenities
Cathedral Ceiling(s)
1st Floor Bedroom
1st Floor Full Bath
Built-in Features
Walk-In Closet(s)
Open Floorplan
Feature Descriptions
Additional rooms: Bonus Room, Bedroom 5,Mud Room
Additional Structures: Pergola, Shed(s)
Appliances: Microwave, Dishwasher, High End Refrigerator, Washer, Dryer, Disposal, Stainless Steel Appliance(s), Wine Refrigerator, Water Purifier, Water Purifier Owned, Water Softener, Water Softener Owned
Association Includes: Snow Removal
Bath Features: Separate Shower, Double Sink, European Shower, Soaking Tub
Dining Room: Combined w/ LivRm
Exterior: Brick, Cedar
Fireplace: Wood Burning
Fireplace Location(s): Living Room
HOA Fee: 70/ Annually
Laundry: In Unit, Sink
Lot: Cul-De-Sac, Landscaped, Wooded, Mature Trees, Backs to Trees/Woods
Lot Dimensions: 124X183X271X274
Parcel#: 01362040140000
Parking: Brick Driveway, Garage Door Opener, Heated Garage, Yes, Garage Owned, Attached, Garage
Sewer: Public Sewer
Total Rooms: 10
Township: Lake Villa
Water: Well
Room Sizes
Bonus Room: 11X14
Bedroom 5: 9X11
Mud Room: 10X5
Bedroom 2: 16X13
Bedroom 3: 14X13
Bedroom 4: 15X15
Dining Room: 14X13
Family Room: 32X24
Kitchen: 17X12
Laundry: 9X10
Living Room: 25X17
Primary Bedroom: 19X14
Local Schools
High School: Lakes Community High School
Middle School: Peter J Palombi School
Elementary School: Olive C Martin School
School District: District 117
Listed By / Shown By
Listed By
Agency Name: arhome realty
Agency Phone: 773-775-5500
Shown By
Agent Name: Pat Bellinghiere
Agent Phone: (815) 871-1745
Agency Title: Gambino Realtors

Estimate Your Payment
Estimated Payment
$ 4,817.49 per month $3,447.61 Principal & Interest $1,148.50 Property Tax $221.38 Homeowner's InsuranceChange Payment Information



Member Participants (and their affiliated licensees, if applicable) shall indicate on their websites that IDX information is provided exclusively for consumers’ personal non-commercial use, that it may not be used for any purpose other than to identify prospective properties consumers may be interested in purchasing, that the data is deemed reliable but is not guaranteed by MLS GRID, and that the use of the MLS GRID Data may be subject to an end user license agreement prescribed by the Member Participant’s applicable MLS if any and as amended from time to time. MLS GRID may, at its discretion, require use of other disclaimers as necessary to protect Member Participant, and/or their MLS from liability.
Based on information submitted to the MLS GRID. All data is obtained from various sources and may not have been verified by broker or MLS GRID. Supplied Open House Information is subject to change without notice. All information should be independently reviewed and verified for accuracy. Properties may or may not be listed by the office/agent presenting the information.
Privacy Policy / DMCA Notice / ADA Accessibility


This site is hosted, designed and copyright
© 1994 - 2026 by
Delta Media Group, Inc. -- Patent Pending --
25139 W Jessica Court | MLS# 12738636
This single family home located at 25139 W Jessica Court , Lake Villa, IL 60046 is currently listed for sale with an asking price of $759,000. This property was built in 1994 and has 5 bedrooms and 4 full and 1 partial baths with 3852 sq. ft. W Jessica Court is located in the Dering Woods subdivision within the District 117 school district. Search Dering Woods real estate on pbellinghiere.gogambino.com today.