

BEDS6
BATHS6 full 1 partial
SQUARE FEET4,006
MLS#12735647
STATUSNew
PROPERTY TYPEResidential - Single Family
SUBDIVISIONBel Air Estates
SCHOOLDistrict 100
Property Description
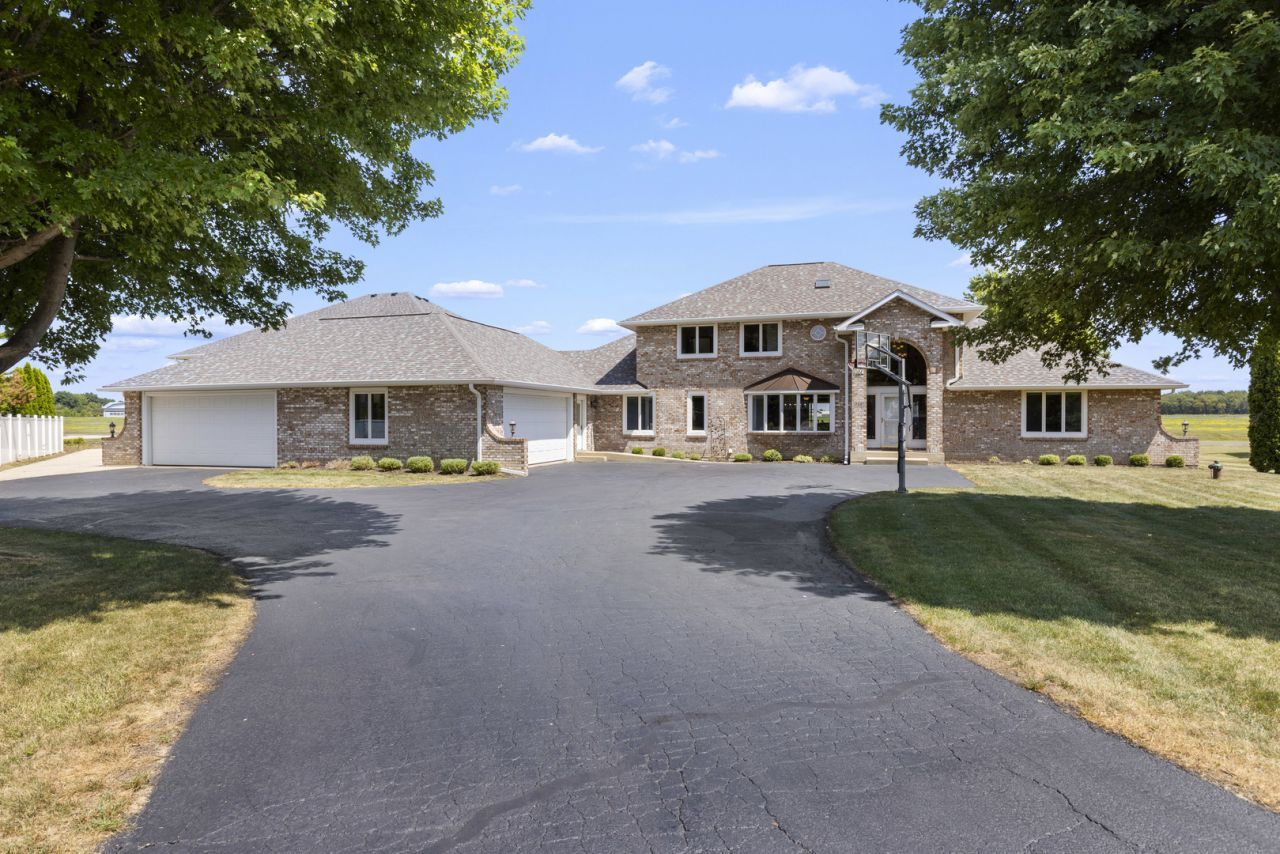
Welcome to one of Bel Aire Estates' most distinctive aviation properties, ideally positioned near the center of the main runway with exceptional runway views and direct taxiway access. Combining quality craftsmanship, flexible living space, and an extensively finished hangar, this custom-built estate offers a rare opportunity to enjoy luxury living in one of Northern Illinois' premier residential airpark communities. Situated on 1.20 acres, the home offers 4,006 square feet of above-grade living space with six bedrooms, six full baths, and one half bath. Three independently zoned HVAC systems provide outstanding year-round comfort and excellent temperature balance throughout the home. The main level features a spacious primary suite with a whirlpool tub, while additional spaces include a family room, sunroom, office, exercise room, bonus room, and four separate laundry connections. A true highlight is the private in-law residence, complete with its own bedroom, full bath, kitchenette, laundry, and private entrance through the garage. The suite is completely separate from the main home yet can easily be converted back into one larger residence by reopening a single interior doorway, providing exceptional flexibility for multigenerational living or guests. The attached hangar is among the most extensively finished in Bel Aire Estates and was designed as a true extension of the home. A 44-foot-wide aircraft door provides excellent access, while radiant in-floor heat, finished pine walls, drywall ceilings, recessed lighting, and quality craftsmanship create a space rarely found in residential airparks. Above the hangar is approximately 1,400 square feet of finished living and entertaining space featuring a full kitchen, full bath, custom bar, loft, and outdoor decks overlooking the runway. Whether entertaining fellow pilots, relaxing with family, or watching aircraft operations, this unique space offers an aviation lifestyle few properties can match. Additional features include a heated four-car garage, full unfinished basement, gas fireplace, 400-amp electrical service, standby generator, private well, public sewer, and accessibility features including ramps, wider doorways and hallways, an accessible kitchen and bath, roll-in shower, grab bars, and low thresholds. Major updates include a premium architectural roof on the home, garage, and hangar (2024), a new main-floor air conditioning system (2024), and replacement heat exchangers for both main-floor furnaces (2024). This is more than a luxury home with a hangar-it's an exceptional aviation estate offering one of the community's premier runway locations, remarkable flexibility, outstanding craftsmanship, and a hangar designed to be enjoyed as much as the home itself.
Property Features
Property Type: Residential - Single Family
Basement: Partially Finished, Bath/Stubbed, Rec/Family Area, Full
Basement: Yes
Cooling: Central Air, Zoned
Fireplaces: 1
Garage: 4
Heating: Natural Gas, Forced Air, Radiant, Sep Heating Systems
Lot Size: 1.20 Acres
Roof Type: Asphalt
Taxes: $12,546
Year Built: 1999
Amenities
1st Floor Bedroom
In-Law Floorplan
1st Floor Full Bath
Walk-In Closet(s)
Open Floorplan
Feature Descriptions
Additional rooms: Bedroom 5,Bedroom 6,Heated Sun Room
Appliances: Range, Microwave, Dishwasher, Refrigerator, Wine Refrigerator, Water Purifier Owned, Water Softener Owned, Humidifier
Association Includes: Other
Bath Features: Whirlpool, Separate Shower, Accessible Shower, Double Sink
Dining Room: Separate
Exterior: Vinyl Siding, Brick
Fireplace: Gas Log
Fireplace Location(s): Living Room
HOA Fee: 900/ Annually
Hot Tub: Yes
Laundry: Main Level, Multiple Locations
Lot: Cul-De-Sac, Irregular Lot, Pie Shaped Lot
Lot Dimensions: 49.75X407X352.82X245.36
Other Equipment: Water-Softener Owned, Central Vacuum, Security System, Intercom, CO Detectors, Ceiling Fan(s), Sump Pump, Sprinkler-Lawn, Backup Sump Pump;, Radon Mitigation System, Generator
Parcel#: 0501151004
Parking: Asphalt, Garage Door Opener, Heated Garage, Garage, Yes, Garage Owned, Attached
Security: yes
Sewer: Public Sewer
Total Rooms: 10
Township: Belvidere
Water: Well
Room Sizes
Bedroom 5: 17X12
Bedroom 6: 14X15
Heated Sun Room: 12X18
Bedroom 2: 11X15
Bedroom 3: 13X30
Bedroom 4: 12X18
Dining Room: 15X14
Kitchen: 16X17
Laundry: 12X9
Living Room: 22X16
Primary Bedroom: 18X20
Local Schools
High School: Belvidere North High School
Middle School: Belvidere Central Middle School
Elementary School: Caledonia Elementary School
School District: District 100
Listed By / Shown By
Listed By
Agency Name: Keller Williams Realty Signature
Agency Phone: 815-315-1111
Shown By
Agent Name: Pat Bellinghiere
Agent Phone: (815) 871-1745
Agency Title: Gambino Realtors

Estimate Your Payment
Estimated Payment
$ 5,637.78 per month $4,315.20 Principal & Interest $1,045.50 Property Tax $277.08 Homeowner's InsuranceChange Payment Information



Member Participants (and their affiliated licensees, if applicable) shall indicate on their websites that IDX information is provided exclusively for consumers’ personal non-commercial use, that it may not be used for any purpose other than to identify prospective properties consumers may be interested in purchasing, that the data is deemed reliable but is not guaranteed by MLS GRID, and that the use of the MLS GRID Data may be subject to an end user license agreement prescribed by the Member Participant’s applicable MLS if any and as amended from time to time. MLS GRID may, at its discretion, require use of other disclaimers as necessary to protect Member Participant, and/or their MLS from liability.
Based on information submitted to the MLS GRID. All data is obtained from various sources and may not have been verified by broker or MLS GRID. Supplied Open House Information is subject to change without notice. All information should be independently reviewed and verified for accuracy. Properties may or may not be listed by the office/agent presenting the information.
Privacy Policy / DMCA Notice / ADA Accessibility


This site is hosted, designed and copyright
© 1994 - 2026 by
Delta Media Group, Inc. -- Patent Pending --
2601 Cessna Circle | MLS# 12735647
This single family home located at 2601 Cessna Circle , Poplar Grove, IL 61065 is currently listed for sale with an asking price of $950,000. This property was built in 1999 and has 6 bedrooms and 6 full and 1 partial baths with 4006 sq. ft. Cessna Circle is located in the Bel Air Estates subdivision within the District 100 school district. Search Bel Air Estates real estate on pbellinghiere.gogambino.com today.