

BEDS3
BATHS2 full 1 partial
SQUARE FEET2,220
MLS#202604870
STATUSActive
PROPERTY TYPEResidential - Single Family
SCHOOLRockford 205
Property Description
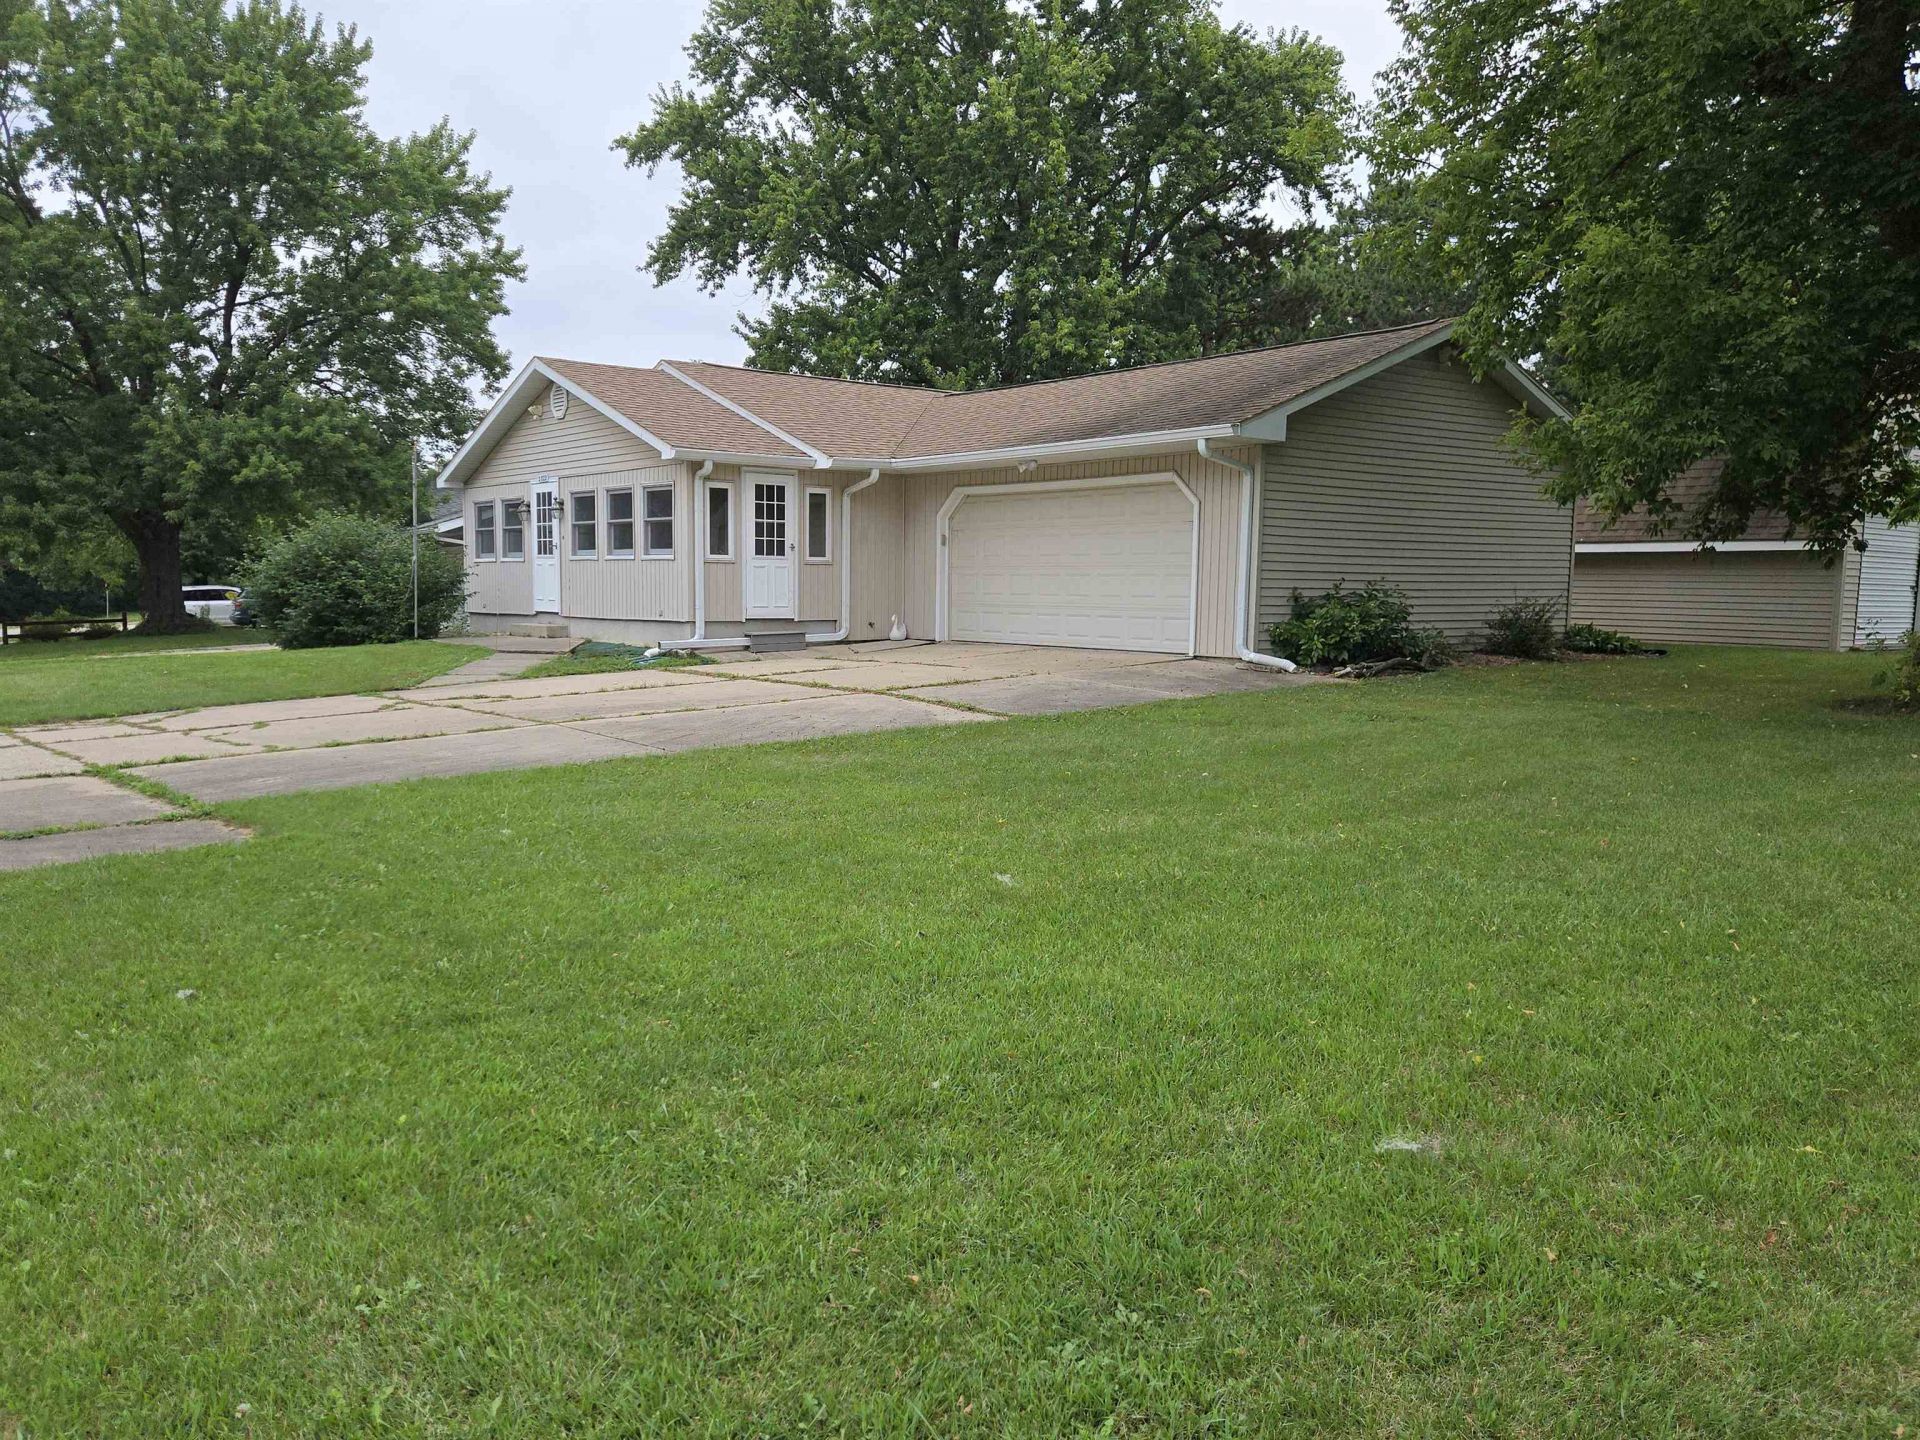
Beautiful, well maintained ranch home sits on a double lot with one property code. 3-season porch leads into an open spacious living room and eat-in kitchen. Primary bedroom with walkout sliding glass doors to spacious wood deck. 2 other bedrooms on the main level. Half door closing off the stairs to the lower level. Whole house water filter system. Attached 2 car garage with attic ladder.
Property Features
Property Type: Residential - Single Family
Basement: Yes
Cooling: Central Air
Fireplaces: 1
Garage: 2
Heating: Forced Air, Natural Gas
Home Style: Ranch
Lot Size: 0.32 Acres
Roof Type: Shingle
Taxes: $3,760
Appliances
Disposal
Dishwasher
Refrigerator
Stove/Cooktop
Water Softener
Feature Descriptions
Basement: Full
Days on Site: 14
Exterior: Siding, Aluminum
General Features: County Taxes, Deck, Garden Shed, L.L. Finished Space, Main Floor Primary, Laundry Basement, Porch 3 Season, Porch Enclosed, Storage Shed
Land features: Subdivision
Sewer: City/Community
Water: City/Community
Room Sizes
Bedroom 1: 12.4 X 14.8 Level - Main
Bedroom 2: 9.3 X 12.6 Level - Main
Bedroom 3: 9.1 X 10.8 Level - Main
Kitchen: 13.10 X 12.4 Level - Main
Living Room: 12.6 X 17.2 Level - Main
Family Room: 19.11 X 12.7 Level - Lower
Yes: 11.8 X 24 Level - Lower
Laundry: 11.6 X 14.2 Level - Lower
Sun Room: 25.4 X 7.7 Level - Main
Storage: 6.10 X 24.6 Level - Lower
Local Schools
School District: Rockford 205
Listed By / Shown By
Listed By
Agency Name: Gambino Realtors

Shown By
Agent Name: Pat Bellinghiere
Agent Phone: (815) 871-1745
Estimate Your Payment
Estimated Payment
$ 1,497.30 per month $1,112.53 Principal & Interest $313.33 Property Tax $71.44 Homeowner's InsuranceChange Payment Information


Privacy Policy / DMCA Notice / ADA Accessibility


This site is hosted, designed and copyright
© 1994 - 2026 by
Delta Media Group, Inc. -- Patent Pending --
2722 Bavarian Lane | MLS# 202604870
This single family home located at 2722 Bavarian Lane, Rockford, IL 61109 is currently listed for sale by Gambino Realtors, with an asking price of $244,926. This property has 3 bedrooms and 2 full and 1 partial baths with 2220 sq. ft. Bavarian Lane is located within the Rockford 205 school district. Search Rockford real estate on pbellinghiere.gogambino.com today.