

BEDS4
BATHS2 full 1 partial
SQUARE FEET1,777
MLS#12729915
STATUSNew
PROPERTY TYPERental - Single Family
SCHOOLDistrict 202
Property Description
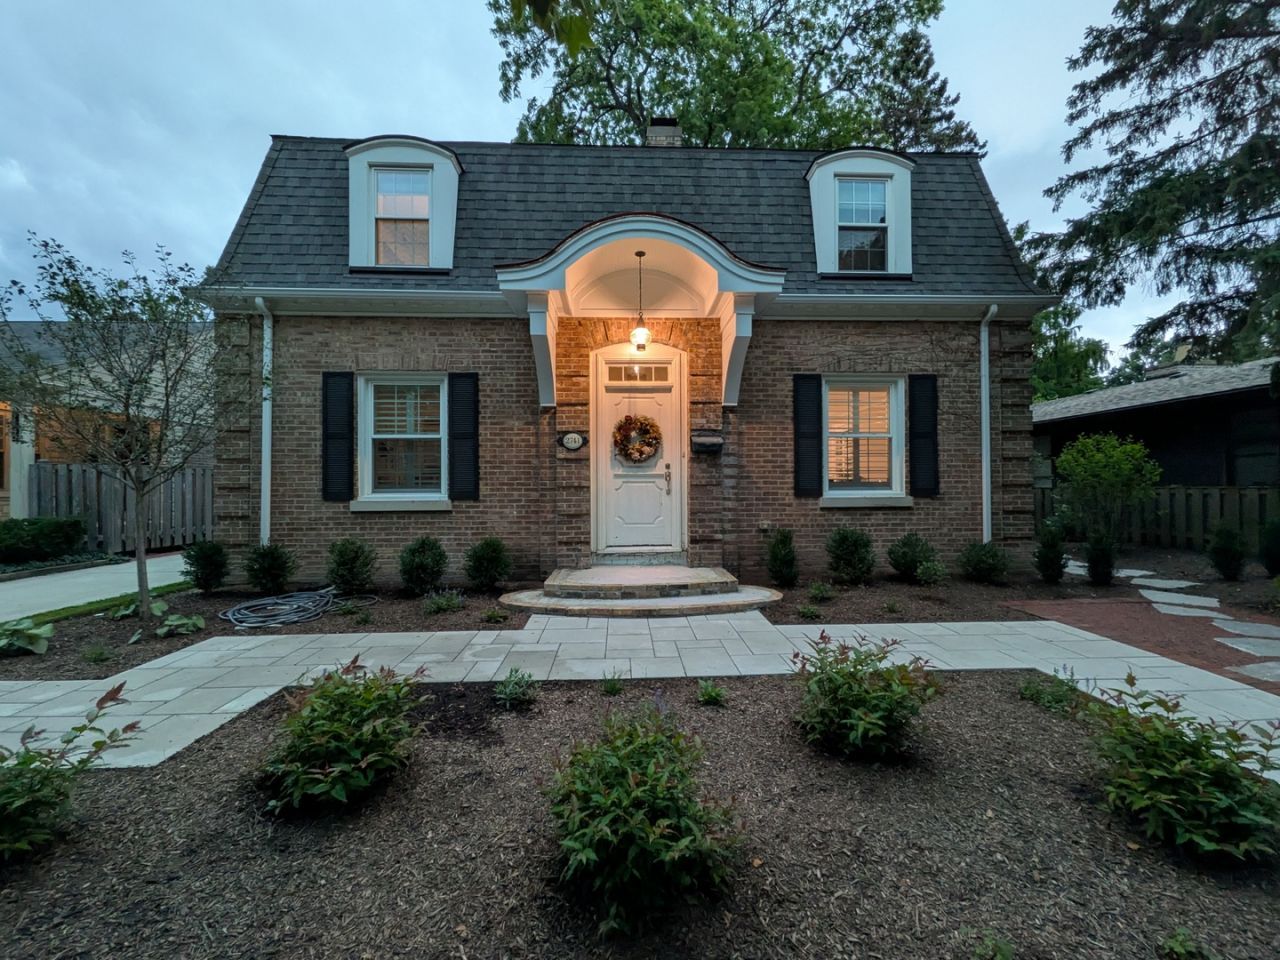
Sunny, peaceful, and beautifully appointed, this thoughtfully renovated home underwent a complete rehab in 2019 and offers the perfect blend of modern design, everyday functionality, and timeless character. Set in a welcoming neighborhood with a deep, shady backyard, this home is designed for both comfortable living and effortless entertaining. The main level features a spacious primary suite with a vaulted ceiling and luxurious walk-in shower, along with gorgeous hardwood oak floors throughout. The designer kitchen is finished with quartz countertops and stainless steel appliances with a well sized eating area. Plantation-style split-tilt shutters on the first-floor windows provide privacy while allowing you to easily control natural light. One of the home's most special spaces is the peaceful screened-in porch, accessed through elegant French doors. Surrounded by mature trees and lush landscaping, it feels like a private retreat and is perfect for morning coffee, quiet evenings, or entertaining friends. The finished basement is exceptionally bright, thanks to two large picture windows set within window wells, and includes a dedicated, highly functional laundry room with built-in drying racks and cabinetry. Upstairs are three additional bedrooms and a full bathroom with a tub, providing plenty of space for family, guests, or a home office. Additional features include wiring for wireless access points, ceiling fans, central air conditioning and heat, and a deep 1.5-car-length garage offering abundant storage. The long driveway accommodates three additional vehicles. Outside, enjoy a beautifully refreshed landscape featuring native trees, shrubs, and perennials that complement the mature trees and deep, shady backyard. Two outdoor patios provide additional spaces for dining and entertaining, while a 30-foot tree swing adds a touch of pure childhood magic. The location is exceptionally convenient: just two blocks from Willard Elementary School, approximately a 20-minute walk to either the Central or Wilmette Metra stations, and less than a mile to the Central Street business district, Whole Foods, and Jewel. Lighthouse Beach is only two miles away. Located in a friendly, welcoming neighborhood known for block parties and community spirit, with a hyper-local ice cream parlor and diner nearby, this is a home that offers not just beautiful spaces, but a wonderful way of life.
Property Features
Property Type: Rental - Single Family
Basement: Finished, Partial
Basement: Yes
Cooling: Central Air
Fireplaces: 1
Garage: 1
Heating: Natural Gas, Forced Air
Lot Size: 0.19 Acres
Roof Type: Asphalt
Year Built: 1940
Amenities
Cathedral Ceiling(s)
1st Floor Bedroom
1st Floor Full Bath
Feature Descriptions
Additional rooms: Recreation Room, Walk In Closet
Appliances: Range, Dishwasher, Refrigerator, Stainless Steel Appliance(s), Humidifier
Bath Features: Double Sink
Dining Room: Separate
Exterior: Brick
Fireplace: Wood Burning
Fireplace Location(s): Living Room
Lot Dimensions: 60X139.07
Other Equipment: CO Detectors, Ceiling Fan(s), Sump Pump
Parking: Concrete, Garage Door Opener, Yes, Garage Owned, Detached, Garage
Rent Includes: Exterior Maintenance, Lawn Care
Sewer: Public Sewer
Total Rooms: 8
Township: Evanston
Water: Public
Room Sizes
Recreation Room: 18X12
Walk In Closet: 6X3
Bedroom 2: 17X11
Bedroom 3: 12X10
Bedroom 4: 10X7
Dining Room: 10X13
Kitchen: 10X13
Laundry: 8X8
Living Room: 19X13
Primary Bedroom: 13X13
Local Schools
High School: Evanston Twp High School
Middle School: Haven Middle School
Elementary School: Willard Elementary School
School District: District 202
Listed By / Shown By
Listed By
Agency Name: Baird & Warner
Agency Phone: 847-491-1855
Shown By
Agent Name: Pat Bellinghiere
Agent Phone: (815) 871-1745
Agency Title: Gambino Realtors




Member Participants (and their affiliated licensees, if applicable) shall indicate on their websites that IDX information is provided exclusively for consumers’ personal non-commercial use, that it may not be used for any purpose other than to identify prospective properties consumers may be interested in purchasing, that the data is deemed reliable but is not guaranteed by MLS GRID, and that the use of the MLS GRID Data may be subject to an end user license agreement prescribed by the Member Participant’s applicable MLS if any and as amended from time to time. MLS GRID may, at its discretion, require use of other disclaimers as necessary to protect Member Participant, and/or their MLS from liability.
Based on information submitted to the MLS GRID. All data is obtained from various sources and may not have been verified by broker or MLS GRID. Supplied Open House Information is subject to change without notice. All information should be independently reviewed and verified for accuracy. Properties may or may not be listed by the office/agent presenting the information.
Privacy Policy / DMCA Notice / ADA Accessibility


This site is hosted, designed and copyright
© 1994 - 2026 by
Delta Media Group, Inc. -- Patent Pending --
2741 Lincolnwood Drive | MLS# 12729915
This property located at 2741 Lincolnwood Drive , Evanston, IL 60201 is currently listed for rent with an asking price of $6,500 / Monthly. Lincolnwood Drive is located within the District 202 school district. Search Evanston real estate on pbellinghiere.gogambino.com today.