

BEDS4
BATHS4 full
SQUARE FEET3,775
MLS#12738363
STATUSNew
PROPERTY TYPEResidential - Single Family
SCHOOLDistrict 140
Property Description
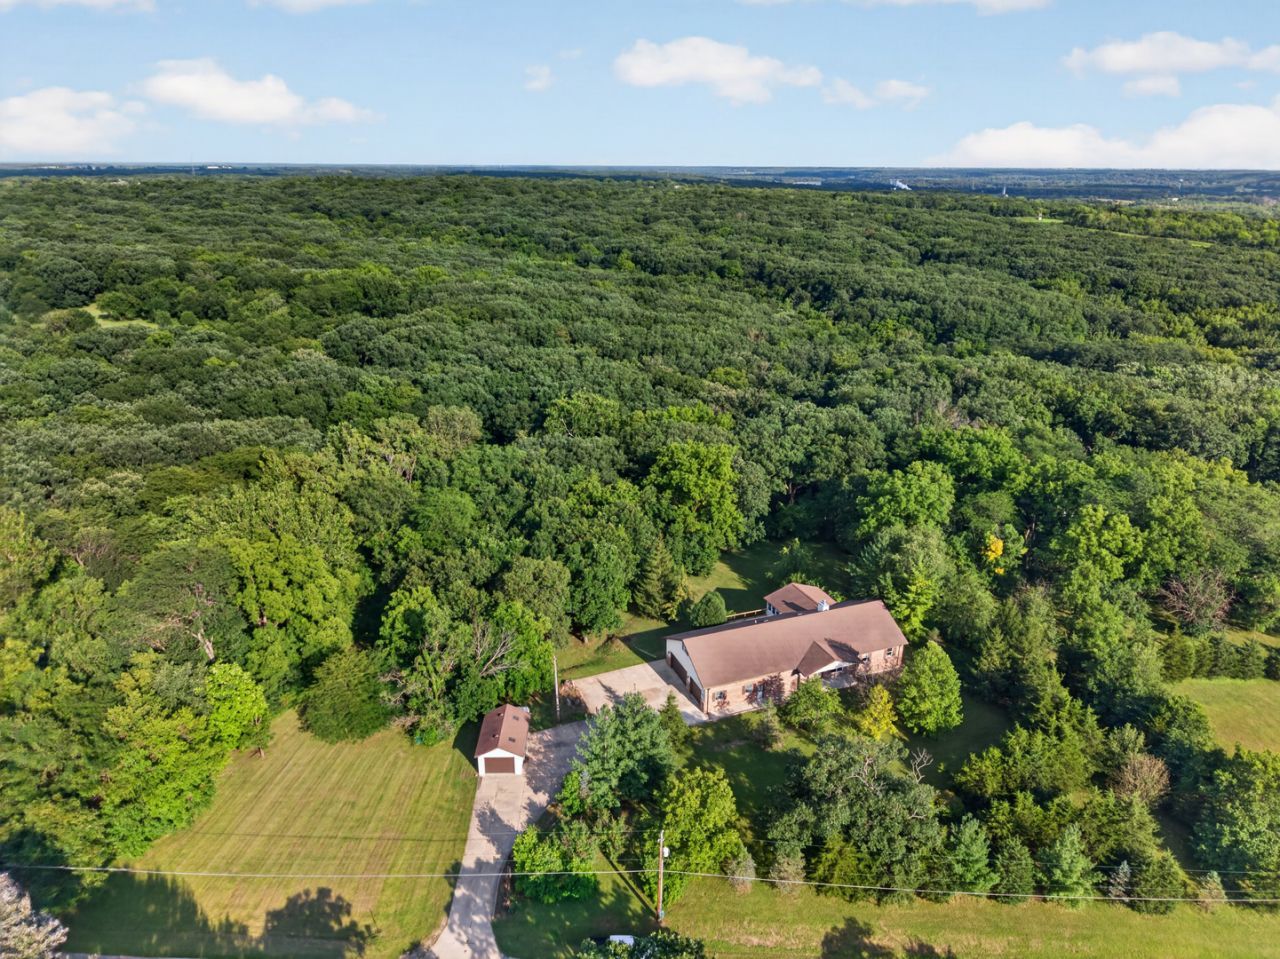
Country living, space, and convenience come together on this beautiful 5-acre property just outside of Marseilles! This ranch home with a walkout basement offers the peaceful setting you've been dreaming of, while still providing convenient access to I-80, shopping, restaurants, and more. Built in 2001, the home welcomes you with a covered front porch before opening into a spacious interior featuring vaulted ceilings, skylights, a fireplace, and beautiful views of the surrounding property. French doors lead to an enclosed porch overlooking the backyard and woods, then out to a stunning deck-an ideal place to relax, entertain, or simply enjoy watching the wildlife. The large kitchen is designed for both cooking and gathering, offering vaulted ceilings, skylights, abundant cabinetry, solid-surface Corian countertops, an island, and all appliances included. There is plenty of room for a kitchen table, while a formal dining room off the living room provides additional space for entertaining. Conveniently located near the kitchen and attached garage are a main-floor laundry room and a full bath with shower. On the opposite side of the home, you'll find two bedrooms with a shared full bath, along with a massive primary suite featuring double closets, an en-suite full bath, and French doors leading directly to the enclosed porch. The walkout basement offers incredible additional living space and possibilities. Enjoy a spacious family room with a wood-burning fireplace, wet bar with sink, and access to a covered concrete patio. The lower level also includes a fourth bedroom, another full bathroom, a second laundry area with washer, dryer, utility sink, refrigerator, and stove, plus two massive storage rooms-one with a second staircase leading directly to the garage. With its separate living spaces and amenities, this level offers excellent potential for related living, an in-law arrangement, or other flexible living options. Outside, you'll find a 3-car attached garage, a huge 29x12 flex lofted room above the garage with window A/C and electric baseboard heat, an additional detached 1-car garage, and a screened outdoor structure tucked near the back of the property and woodline. All of this sits on 5 beautiful acres, offering room to spread out while enjoying the privacy and beauty of the country. Additional surrounding acreage may be available for purchase separately. The home and 5 acres are being parceled from a larger property, and current taxes reflect the entire larger parcel. Taxes and parcel information will be updated once the new parcel is established. A rare opportunity to enjoy the country lifestyle without giving up convenience!
Property Features
Property Type: Residential - Single Family
Basement: Yes
Basement: Finished, Exterior Entry, Rec/Family Area, Sleeping Area, Full, Walk-Out Access
Cooling: Central Air
Fireplaces: 2
Garage: 4
Heating: Propane, Forced Air
Home Style: Ranch
Lot Size: 5.00 Acres
Roof Type: Asphalt
Taxes: $8,511
Year Built: 2001
Amenities
Vaulted Ceiling(s)
1st Floor Bedroom
In-Law Floorplan
1st Floor Full Bath
Feature Descriptions
Additional rooms: Workshop, Storage, Enclosed Porch, Loft
Additional Structures: Garage(s)
Appliances: Range, Dishwasher, Refrigerator, Freezer, Washer, Dryer, Water Softener, Electric Oven
Association Includes: None
Dining Room: Combined w/ LivRm
Exterior: Vinyl Siding, Brick
Fireplace: Wood Burning
Fireplace Location(s): Family Room, Living Room
Laundry: Main Level
Lot: Wooded, Mature Trees
Lot Dimensions: 5
Other Equipment: Water-Softener Owned, Central Vacuum, Fan-Whole House, Water Heater-Gas
Parcel#: 2417132000
Parking: Garage Door Opener, Garage, Yes, Garage Owned, Attached, Detached, Unassigned, Off Street, Driveway, Owned
Sewer: Septic Tank
Total Rooms: 10
Township: Manlius
Water: Well
Room Sizes
Second Laundry: 13X11
Work Room: 9X11
Storage: 19X35
Enclosed Porch: 26X16
Loft: 29X12
Bedroom 2: 10X14
Bedroom 3: 11X10
Bedroom 4: 15X11
Dining Room: 15X10
Family Room: 40X24
Kitchen: 15X11
Laundry: 12X11
Living Room: 18X25
Primary Bedroom: 15X21
Local Schools
High School: Ottawa Township High School
School District: District 140
Listed By / Shown By
Listed By
Agency Name: Coldwell Banker Real Estate Group
Agency Phone: 815-433-5501
Shown By
Agent Name: Pat Bellinghiere
Agent Phone: (815) 871-1745
Agency Title: Gambino Realtors

Estimate Your Payment
Estimated Payment
$ 3,392.11 per month $2,520.98 Principal & Interest $709.25 Property Tax $161.88 Homeowner's InsuranceChange Payment Information



Member Participants (and their affiliated licensees, if applicable) shall indicate on their websites that IDX information is provided exclusively for consumers’ personal non-commercial use, that it may not be used for any purpose other than to identify prospective properties consumers may be interested in purchasing, that the data is deemed reliable but is not guaranteed by MLS GRID, and that the use of the MLS GRID Data may be subject to an end user license agreement prescribed by the Member Participant’s applicable MLS if any and as amended from time to time. MLS GRID may, at its discretion, require use of other disclaimers as necessary to protect Member Participant, and/or their MLS from liability.
Based on information submitted to the MLS GRID. All data is obtained from various sources and may not have been verified by broker or MLS GRID. Supplied Open House Information is subject to change without notice. All information should be independently reviewed and verified for accuracy. Properties may or may not be listed by the office/agent presenting the information.
Privacy Policy / DMCA Notice / ADA Accessibility


This site is hosted, designed and copyright
© 1994 - 2026 by
Delta Media Group, Inc. -- Patent Pending --
2768 E 2551st Road | MLS# 12738363
This single family home located at 2768 E 2551st Road , Marseilles, IL 61341 is currently listed for sale with an asking price of $555,000. This property was built in 2001 and has 4 bedrooms and 4 full baths with 3775 sq. ft. E 2551st Road is located within the District 140 school district. Search Marseilles real estate on pbellinghiere.gogambino.com today.