

BEDS5
BATHS5 full 2 partial
SQUARE FEET8,644
MLS#12693380
STATUSNew
PROPERTY TYPEResidential - Single Family
SUBDIVISIONHeritage Estates
SCHOOLDistrict 220
Property Description
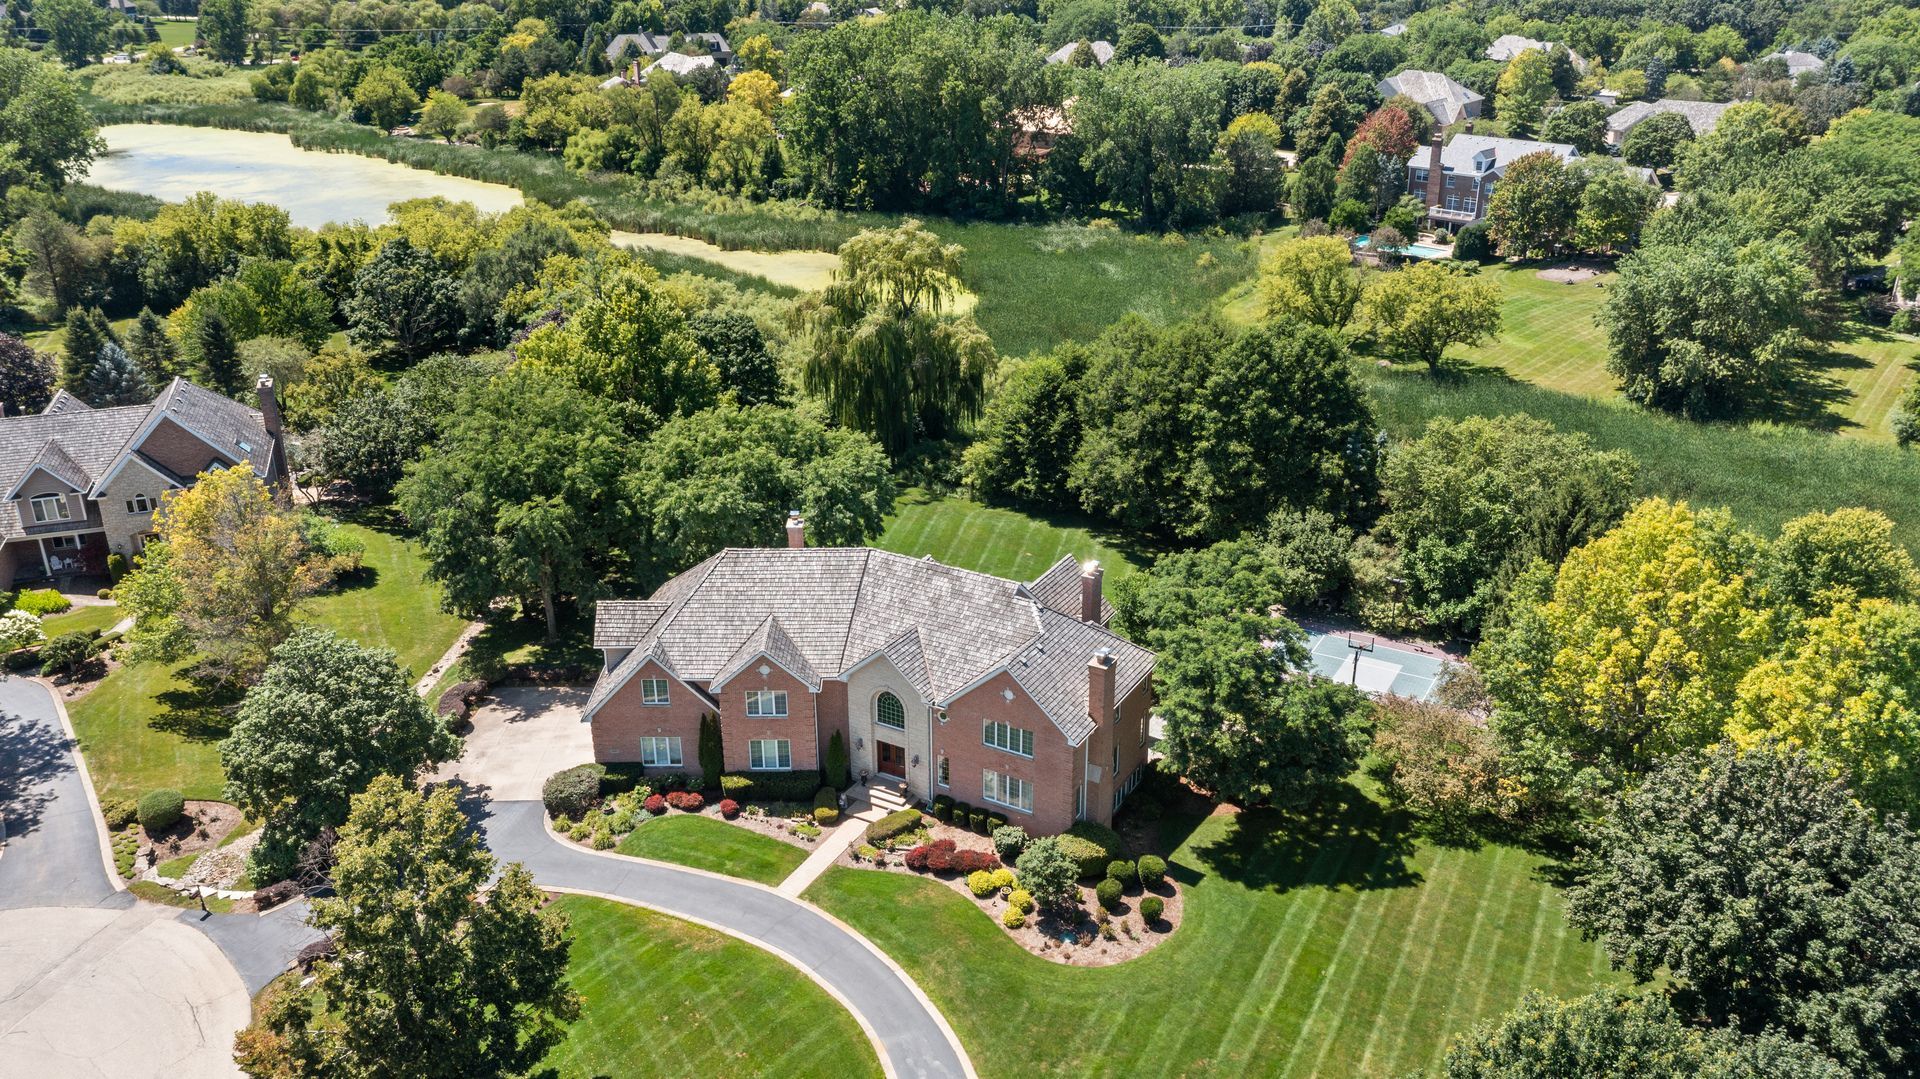
Nestled at the end of a quiet cul-de-sac, this exceptional Michael Graft-designed all-brick estate has been extensively renovated throughout, combining timeless architecture with today's most desirable finishes and offering over 10,000 square feet of beautifully designed living space on a professionally landscaped oversized homesite. With six spacious bedrooms, four full and two half baths, this residence seamlessly blends grand-scale entertaining with comfortable everyday living. A dramatic open floor plan is highlighted by soaring vaulted ceilings, exquisite architectural details, five fireplaces, and high-end finishes throughout. At the heart of the home, the entertainer's kitchen features quartzite countertops, stainless steel appliances, a generous center island, and a sun-filled breakfast area that flows effortlessly into the surrounding living spaces-perfect for gathering with family and friends. The luxurious bedroom suites are thoughtfully designed with expansive walk-in closets and private en suite baths, creating peaceful retreats for family and guests alike. The walkout lower level is an entertainer's dream, complete with a full custom bar, recreation room, game room, and abundant storage, offering endless opportunities for hosting and relaxation. Outdoor living is equally impressive. An expansive deck overlooks the beautifully landscaped grounds, while the paver patio with built-in fire pit creates the perfect setting for evenings under the stars. A lighted sport court provides year-round recreation, and the circular driveway paired with an attached three-car garage completes this extraordinary property. Offering exceptional design, remarkable entertaining spaces, and an unbeatable cul-de-sac location, this one-of-a-kind residence is a rare opportunity to experience luxury living at its finest in Barrington.
Property Features
Property Type: Residential - Single Family
Basement: Yes
Basement: Finished, Rec/Family Area, Walk-Up Access, Daylight, Full, Walk-Out Access
Cooling: Central Air, Zoned
Fireplaces: 5
Garage: 3
Heating: Natural Gas, Forced Air, Radiant Floor
Home Style: Traditional
Lot Size: 2.15 Acres
Taxes: $27,556
Year Built: 1996
Amenities
Cathedral Ceiling(s)
Dry Bar
Wet Bar
Walk-In Closet(s)
Granite Counters
Separate Dining Room
Pantry
Feature Descriptions
Additional rooms: Bedroom 5,Breakfast Room, Office, Great Room, Game Room, Exercise Room, Other Room, Recreation Room
Appliances: Double Oven, Microwave, Dishwasher, High End Refrigerator, Freezer, Washer, Dryer, Disposal, Wine Refrigerator, Cooktop, Oven, Range Hood
Association Includes: None
Bath Features: Whirlpool, Separate Shower, Steam Shower, Double Sink
Dining Room: Separate
Exterior: Brick, Stone
Fireplace: Gas Log, Gas Starter
Fireplace Location(s): Family Room, Living Room, Basement
Laundry: Main Level, Gas Dryer Hookup, In Unit, Sink
Lot: Cul-De-Sac
Lot Dimensions: 2.15
Parcel#: 13164080210000
Parking: Asphalt, Circular Driveway, Side Driveway, Garage Door Opener, Garage, Yes, Garage Owned, Attached
Sewer: Septic Tank
Total Rooms: 15
Township: Cuba
Water: Well
Room Sizes
Bedroom 5: 15X17
Breakfast Room: 16X13
Office: 16X13
Great Room: 21X26
Game Room: 48X15
Exercise Room: 14X16
Other Room: 26X33
Recreation Room: 15X11
Bar/Entertainment: 16X11
Bedroom 2: 21X15
Bedroom 3: 15X17
Bedroom 4: 12X28
Dining Room: 21X16
Family Room: 15X22
Kitchen: 22X12
Laundry: 8X16
Living Room: 22X15
Primary Bedroom: 21X18
Local Schools
High School: Barrington High School
Middle School: Barrington Middle School-Station
Elementary School: Roslyn Road Elementary School
School District: District 220
Listed By / Shown By
Listed By
Agency Name: Jameson Sotheby's International Realty
Agency Phone: 847-381-7100
Shown By
Agent Name: Pat Bellinghiere
Agent Phone: (815) 871-1745
Agency Title: Gambino Realtors

Estimate Your Payment
Estimated Payment
$ 11,360.04 per month $8,516.84 Principal & Interest $2,296.33 Property Tax $546.88 Homeowner's InsuranceChange Payment Information



Member Participants (and their affiliated licensees, if applicable) shall indicate on their websites that IDX information is provided exclusively for consumers’ personal non-commercial use, that it may not be used for any purpose other than to identify prospective properties consumers may be interested in purchasing, that the data is deemed reliable but is not guaranteed by MLS GRID, and that the use of the MLS GRID Data may be subject to an end user license agreement prescribed by the Member Participant’s applicable MLS if any and as amended from time to time. MLS GRID may, at its discretion, require use of other disclaimers as necessary to protect Member Participant, and/or their MLS from liability.
Based on information submitted to the MLS GRID. All data is obtained from various sources and may not have been verified by broker or MLS GRID. Supplied Open House Information is subject to change without notice. All information should be independently reviewed and verified for accuracy. Properties may or may not be listed by the office/agent presenting the information.
Privacy Policy / DMCA Notice / ADA Accessibility


This site is hosted, designed and copyright
© 1994 - 2026 by
Delta Media Group, Inc. -- Patent Pending --
28063 Gray Barn Lane | MLS# 12693380
This single family home located at 28063 Gray Barn Lane, Lake Barrington, IL 60010 is currently listed for sale with an asking price of $1,875,000. This property was built in 1996 and has 5 bedrooms and 5 full and 2 partial baths with 8644 sq. ft. Gray Barn Lane is located in the Heritage Estates subdivision within the District 220 school district. Search Heritage Estates real estate on pbellinghiere.gogambino.com today.