

BEDS6
BATHS5 full 1 partial
SQUARE FEET5,585
MLS#12733274
STATUSActive
PROPERTY TYPEResidential - Single Family
SUBDIVISIONIvanhoe Estates
SCHOOLDistrict 120
Property Description
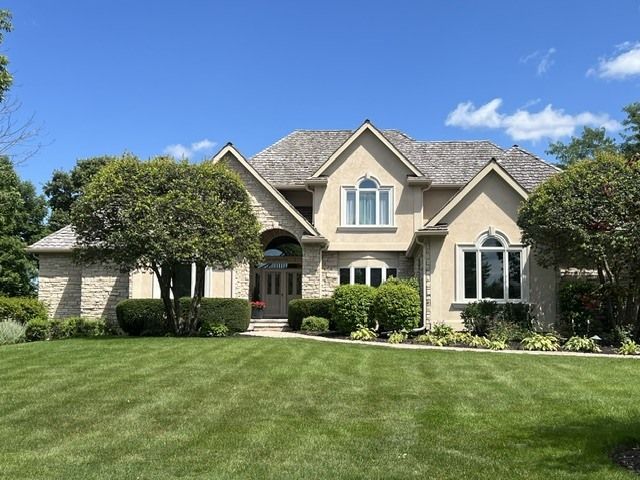
Experience luxury living at its finest in this exceptional stucco and stone residence, ideally situated on a quiet cul-de-sac within the prestigious gated community of Ivanhoe Estates. Thoughtfully designed for both everyday living and grand entertaining, this impressive home features a sought-after first-floor primary suite, five additional bedrooms (6 bedrooms total ) five-and-a-half bathrooms, and three beautiful fireplaces. Spacious, light-filled living areas are complemented by timeless finishes and an outstanding floor plan. The dramatic great room is the heart of the home, showcasing soaring ceilings, a stunning marble fireplace, and a sunken wet bar-creating the perfect space for gathering with family and friends while taking in the spectacular views. The finished walkout lower level is an entertainer's dream, complete with a full bar, wine cellar and tasting room, expansive recreation area, stone fireplace, dedicated exercise room or bonus room, and direct access to the outdoor living spaces. Step outside to an oversized Trex deck and stamped concrete patio overlooking the professionally landscaped backyard. Enjoy breathtaking lake views and panoramic vistas of the Prairie Course's first fairway at Ivanhoe Country Club. Whether you're enjoying your morning coffee, hosting guests, or relaxing at sunset, the setting is simply unforgettable-the views truly can't be beat. With exceptional indoor and outdoor living spaces, remarkable entertaining amenities, and one of the most coveted golf course settings in Ivanhoe Estates, this extraordinary home offers a rare opportunity to experience luxury, elegance, and an unparalleled lifestyle.
Property Features
Property Type: Residential - Single Family
Basement: Yes
Basement: Finished, Full, Walk-Out Access
Cooling: Central Air
Fireplaces: 3
Garage: 3
Heating: Natural Gas, Forced Air
Lot Size: 0.45 Acres
Roof Type: Shake
Taxes: $19,946
Year Built: 1999
Amenities
Cathedral Ceiling(s)
Wet Bar
1st Floor Bedroom
1st Floor Full Bath
Walk-In Closet(s)
Open Floorplan
Granite Counters
Feature Descriptions
Additional rooms: Breakfast Room, Bedroom 6,Recreation Room, Foyer, Bedroom 5,Other Room, Great Room
Association Includes: Insurance, Security, Scavenger
Bath Features: Whirlpool, Separate Shower, Double Sink, Bidet
Dining Room: Separate
Exterior: Stucco, Stone
Fireplace: Double Sided, Gas Log, Gas Starter
Fireplace Location(s): Family Room, Master Bedroom, Basement
HOA Fee: 210/ Monthly
Laundry: Main Level
Lot: Cul-De-Sac, On Golf Course
Lot Dimensions: 110X157X110X173
Parcel#: 10153040220000
Parking: Brick Driveway, Garage Door Opener, Yes, Garage Owned, Attached, Garage
Sewer: Public Sewer
Total Rooms: 11
Township: Fremont
Water: Private, Well
Room Sizes
Breakfast Room: 10X14
Bedroom 6: 13X15
Recreation Room: 19X20
Foyer: 11X15
Bedroom 5: 15X19
Other Room: 13X14
Great Room: 19X21
Bedroom 2: 13X15
Bedroom 3: 12X13
Bedroom 4: 12X14
Dining Room: 12X15
Kitchen: 16X17
Laundry: 7X10
Primary Bedroom: 15X17
Local Schools
High School: Mundelein Cons High School
Middle School: Fremont Middle School
School District: District 120
Listed By / Shown By
Listed By
Agency Name: @properties Christie's International Real Estate
Agency Phone: 847-367-0500
Shown By
Agent Name: Pat Bellinghiere
Agent Phone: (815) 871-1745
Agency Title: Gambino Realtors

Estimate Your Payment
Estimated Payment
$ 7,699.81 per month $5,673.35 Principal & Interest $1,662.17 Property Tax $364.29 Homeowner's InsuranceChange Payment Information



Member Participants (and their affiliated licensees, if applicable) shall indicate on their websites that IDX information is provided exclusively for consumers’ personal non-commercial use, that it may not be used for any purpose other than to identify prospective properties consumers may be interested in purchasing, that the data is deemed reliable but is not guaranteed by MLS GRID, and that the use of the MLS GRID Data may be subject to an end user license agreement prescribed by the Member Participant’s applicable MLS if any and as amended from time to time. MLS GRID may, at its discretion, require use of other disclaimers as necessary to protect Member Participant, and/or their MLS from liability.
Based on information submitted to the MLS GRID. All data is obtained from various sources and may not have been verified by broker or MLS GRID. Supplied Open House Information is subject to change without notice. All information should be independently reviewed and verified for accuracy. Properties may or may not be listed by the office/agent presenting the information.
Privacy Policy / DMCA Notice / ADA Accessibility


This site is hosted, designed and copyright
© 1994 - 2026 by
Delta Media Group, Inc. -- Patent Pending --
29051 N Cleek Court | MLS# 12733274
This single family home located at 29051 N Cleek Court, Mundelein, IL 60060 is currently listed for sale with an asking price of $1,249,000. This property was built in 1999 and has 6 bedrooms and 5 full and 1 partial baths with 5585 sq. ft. N Cleek Court is located in the Ivanhoe Estates subdivision within the District 120 school district. Search Ivanhoe Estates real estate on pbellinghiere.gogambino.com today.