

BEDS3
BATHS2 full
SQUARE FEET2,267
MLS#12727934
STATUSNew
PROPERTY TYPEResidential - Single Family
SUBDIVISIONPioneer Oaks
SCHOOLDistrict 12
Property Description
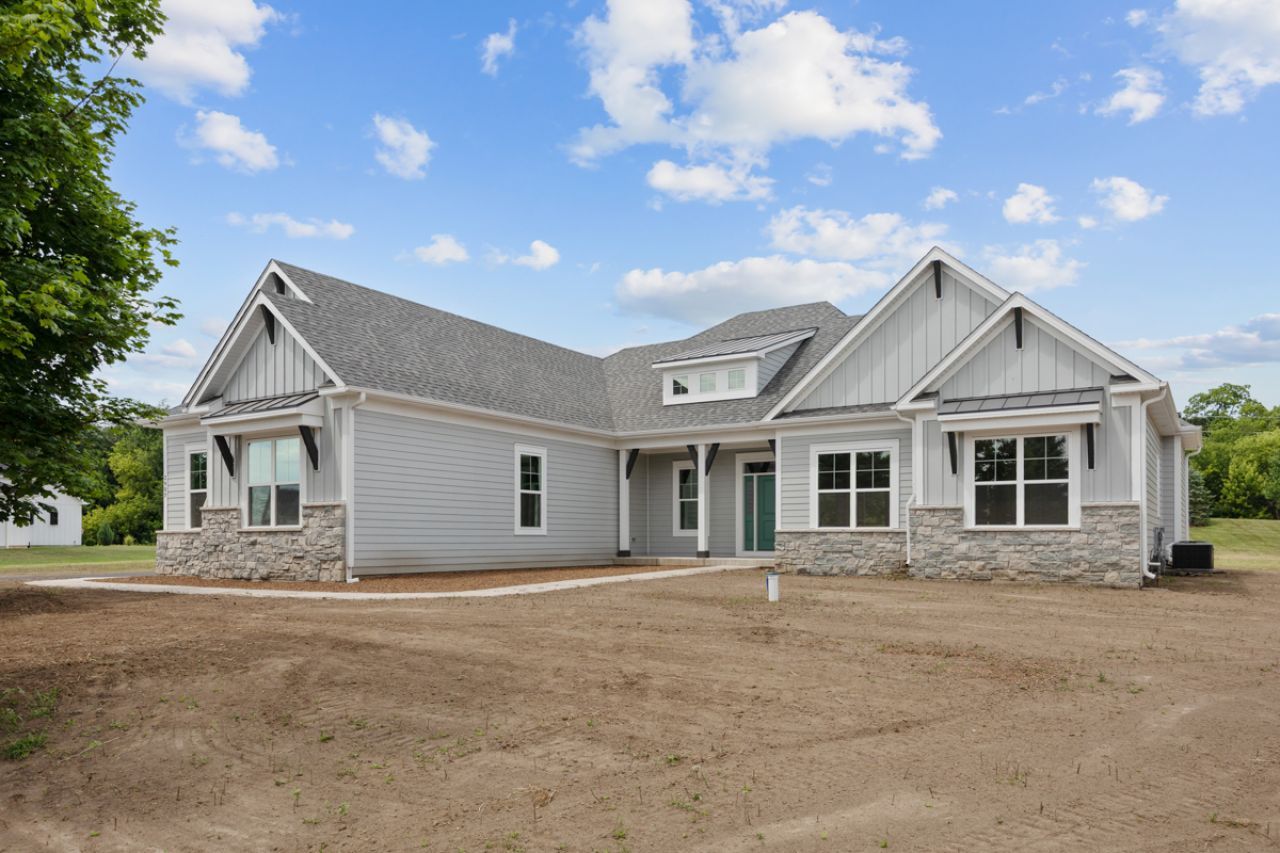
Why wait for new construction when you can have it now! Completed in July 2026, this custom-built KLM Home delivers the style, quality, and peace of mind of a brand-new home-without the delays, hidden costs, or stress of building from scratch. Located on a scenic 2.26-acre (double) lot in desirable Pioneer Oaks directly across from the community park surrounded by mature trees, oh so peaceful. This exceptional 2,267 sq. ft. single-story Montana Model was modified by expanding off the Great Room, for an even more desirable open floor plan thus making this home such a nice naturally lit home. This home offers thoughtful upgrades, impressive craftsmanship, and move-in-ready convenience and features Hardie Board siding, decorative gable trusses, IKO Cambridge shingles, all shed roofs upgraded to Charcoal Gray metal roofs and a fiberglass exterior front door. There is an upgraded spacious 3-car side-load garage wired for EV, just needs outlets installed. Inside, the bright, open-concept design features 10' ceilings, Paramount Kenebec European Oak engineered flooring. Pick your own appliances for this gourmet layout kitchen with its under cabinet lighting. SS dishwasher and range hood are included, along with a full-height Carrara Breve quartz backsplash that adds a sophisticated designer finish. The Flex room/Dining room has a front view, which is great for hosting or make it an awesome work from home office. The split-bedroom layout provides exceptional privacy, with the luxurious primary suite occupying its own private wing. The suite features walk-in shower, dual vanities, and his-and-her's walk-in closets. Enjoy the outdoors from the 3-season room, complete with Trex decking. There is a 42 wide stairway leading to the full basement. Being unfinished, offers tremendous future potential and has rough-in plumbing for a bathroom or even a hot tub. The water heater was up graded to a Navian tankless water heater. So, you'll never run out of hot water! Freshly established lawn-grass growth already underway. This thoughtfully designed KLM Home offers the best of both worlds: the benefits of brand-new construction without the wait. Move in, enjoy the upgrades, and start living from day one in a home built for style, comfort, efficiency, and long-term value. Grass already planted and will update photos as it grows.
Property Features
Property Type: Residential - Single Family
Basement: Unfinished, Egress Window, Concrete, Full
Basement: Yes
Cooling: Central Air
Garage: 3
Heating: Natural Gas, Forced Air
Home Style: Ranch
Lot Size: 2.26 Acres
Roof Type: Asphalt
Taxes: $56
Year Built: 2026
Amenities
1st Floor Bedroom
1st Floor Full Bath
Built-in Features
Walk-In Closet(s)
High Ceilings
Open Floorplan
Pantry
Quartz Counters
Feature Descriptions
Additional rooms: Sun Room, Breakfast Room, Great Room
Appliances: Dishwasher, Range Hood, Humidifier
Association Includes: Other
Bath Features: Separate Shower, Double Sink
Dining Room: Separate
Exterior: Fiber Cement, Brk/Stn Veneer Frnt
HOA Fee: 900/ Annually
Laundry: Main Level, Gas Dryer Hookup, In Unit, Sink
Lot: Mature Trees
Lot Dimensions: 214x325x138x75x184x309
Other Equipment: TV-Cable, CO Detectors, Ceiling Fan(s), Sump Pump, Electronic Air Filters, Water Heater-Gas
Parcel#: 0910201009
Parking: Asphalt, Garage, EV Ready, Yes, Garage Owned, Attached
Sewer: Septic Tank
Total Rooms: 7
Township: McHenry
Water: Well
Room Sizes
Sun Room: 13X11
Breakfast Room: 14X12
Great Room: 26X19
Bedroom 2: 12X13
Bedroom 3: 12X12
Dining Room: 14X12
Kitchen: 16X14
Laundry: 7X8
Primary Bedroom: 16X17
Local Schools
High School: Johnsburg High School
Middle School: Johnsburg Junior High School
Elementary School: Ringwood School Primary Ctr
School District: District 12
Listed By / Shown By
Listed By
Agency Name: N. W. Village Realty, Inc.
Agency Phone: 847-956-0660
Shown By
Agent Name: Pat Bellinghiere
Agent Phone: (815) 871-1745
Agency Title: Gambino Realtors

Estimate Your Payment
Estimated Payment
$ 4,113.07 per month $3,860.51 Principal & Interest $4.67 Property Tax $247.89 Homeowner's InsuranceChange Payment Information



Member Participants (and their affiliated licensees, if applicable) shall indicate on their websites that IDX information is provided exclusively for consumers’ personal non-commercial use, that it may not be used for any purpose other than to identify prospective properties consumers may be interested in purchasing, that the data is deemed reliable but is not guaranteed by MLS GRID, and that the use of the MLS GRID Data may be subject to an end user license agreement prescribed by the Member Participant’s applicable MLS if any and as amended from time to time. MLS GRID may, at its discretion, require use of other disclaimers as necessary to protect Member Participant, and/or their MLS from liability.
Based on information submitted to the MLS GRID. All data is obtained from various sources and may not have been verified by broker or MLS GRID. Supplied Open House Information is subject to change without notice. All information should be independently reviewed and verified for accuracy. Properties may or may not be listed by the office/agent presenting the information.
Privacy Policy / DMCA Notice / ADA Accessibility


This site is hosted, designed and copyright
© 1994 - 2026 by
Delta Media Group, Inc. -- Patent Pending --
2907 Pioneer Oaks Drive | MLS# 12727934
This single family home located at 2907 Pioneer Oaks Drive , Ringwood, IL 60072 is currently listed for sale with an asking price of $849,900. This property was built in 2026 and has 3 bedrooms and 2 full baths with 2267 sq. ft. Pioneer Oaks Drive is located in the Pioneer Oaks subdivision within the District 12 school district. Search Pioneer Oaks real estate on pbellinghiere.gogambino.com today.