

BEDS5
BATHS2 full
MLS#12738259
STATUSNew
PROPERTY TYPEMulti Unit - Multiple
SCHOOLDistrict 401
Property Description
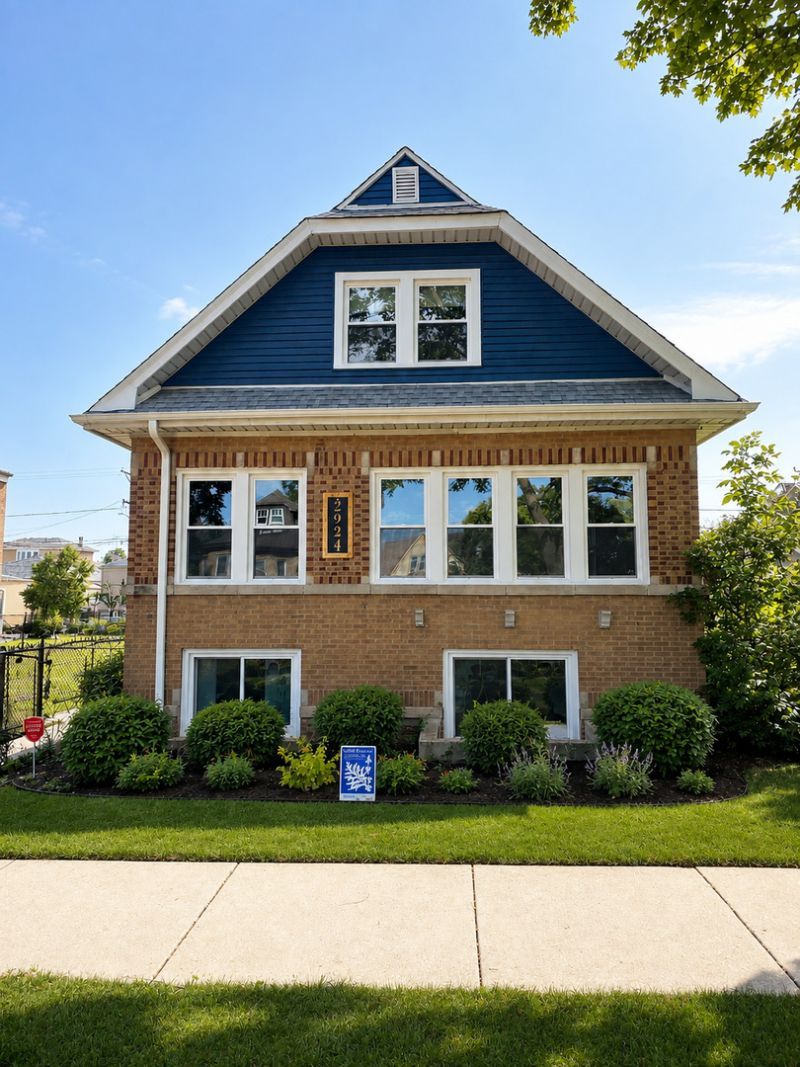
EXCEPTIONAL OPPORTUNITY TO OWN SPACIOUS 2 UNIT BRICK IIN THE DESIRABLE ELMWOOD PARK NEIGHBORHOOD. THIS VACANT PROPERTY OFFERS INCREDIBLE FLEXIBILITY. SUN-FILLED 1ST FLOOR UNIT FEATURES 3 BEDROOMS, SPEACIOUS KITCHEN, HUGE LIVING/DINING ROOM COMBINED, FULL BATH AND A SUNROOM. FRESHLY PAINTED, REFINISHED HARDWOOD FLOORS, NEW THERMO-ENERGY WINDOWS, BRAND NEW MINI-ZONE HEATING AND A/C SYSTEM, HOT WATER RADIATING FLOOR HEAT. 1ST FLOOR CAN BE DUPLEXED TO THE LOWER LEVEL WHICH HAS HIGH CEILING AND UNDERGONE THE FOLLOWING IIMPROVMENTS - NEWER TANKLESS BOILER SYSTEM, NEWER CONCRETE AND PVC DRAIN, ALL NEW COPPER PLUMBING, , EXTERIOR DRAIN TILE, RECESSED LIGHTING AND 2 EGRESS WINDOWS. WASHER/DRYER ON LOWER LEVEL. 2ND FLOOR UNIT FEATURES 2 BEDROOMS, NICE SIZE LIVING ROOM, FULL BATH WITH SHOWER, KITCHEN FEATURING CLEAN MINIMALIST L-SHAPED LAYOUT THAT CAN INCLUDE EATING AREA AND IT OPENS UP TO THE 2ND FLOOR BALCONY. THE 2 CAR BARN GARAGE NEWLY BUILD WITH HIGH CEILING AND PATIO OUTSIDE FOR BARBEQUE AND ENTERTAINING. GREAT LOCATION CLOSE TO METRA, SHOPPING AND MAJOR ROADS.
Property Features
Property Type: Multi Unit - Multiple
Basement: Yes
Basement: Unfinished, Full
Garage: 2
Heating: Other
Lot Size: 0.25 Acres
Taxes: $7,702
Year Built: 1924
Feature Descriptions
Exterior: Vinyl Siding, Brick
Lot Dimensions: 33 X 125
Other Equipment: CO Detectors, Ceiling Fan(s), Sump Pump
Parcel#: 12252160140000
Parking: Garage, Yes, Garage Owned, Detached
Sewer: Public Sewer
Total Rooms: 11
Township: Leyden
Water: Lake Michigan
Local Schools
Elementary School: John Mills Elementary School
School District: District 401
Listed By / Shown By
Listed By
Agency Name: 4 Sale Realty Advantage LLC
Agency Phone: 847-601-9359
Shown By
Agent Name: Pat Bellinghiere
Agent Phone: (815) 871-1745
Agency Title: Gambino Realtors

Estimate Your Payment
Estimated Payment
$ 3,763.62 per month $2,933.43 Principal & Interest $641.83 Property Tax $188.36 Homeowner's InsuranceChange Payment Information



Member Participants (and their affiliated licensees, if applicable) shall indicate on their websites that IDX information is provided exclusively for consumers’ personal non-commercial use, that it may not be used for any purpose other than to identify prospective properties consumers may be interested in purchasing, that the data is deemed reliable but is not guaranteed by MLS GRID, and that the use of the MLS GRID Data may be subject to an end user license agreement prescribed by the Member Participant’s applicable MLS if any and as amended from time to time. MLS GRID may, at its discretion, require use of other disclaimers as necessary to protect Member Participant, and/or their MLS from liability.
Based on information submitted to the MLS GRID. All data is obtained from various sources and may not have been verified by broker or MLS GRID. Supplied Open House Information is subject to change without notice. All information should be independently reviewed and verified for accuracy. Properties may or may not be listed by the office/agent presenting the information.
Privacy Policy / DMCA Notice / ADA Accessibility


This site is hosted, designed and copyright
© 1994 - 2026 by
Delta Media Group, Inc. -- Patent Pending --
2924 N 75th Court | MLS# 12738259
This multi-family property located at 2924 N 75th Court , Elmwood Park, IL 60707 is currently listed for sale with an asking price of $645,800. N 75th Court is located within the District 401 school district. Search Elmwood Park real estate on pbellinghiere.gogambino.com today.