

BEDS3
BATHS1 full 1 partial
SQUARE FEET1,597
MLS#12727160
STATUSActive
PROPERTY TYPERental - Single Family
SCHOOLDistrict 203
Property Description
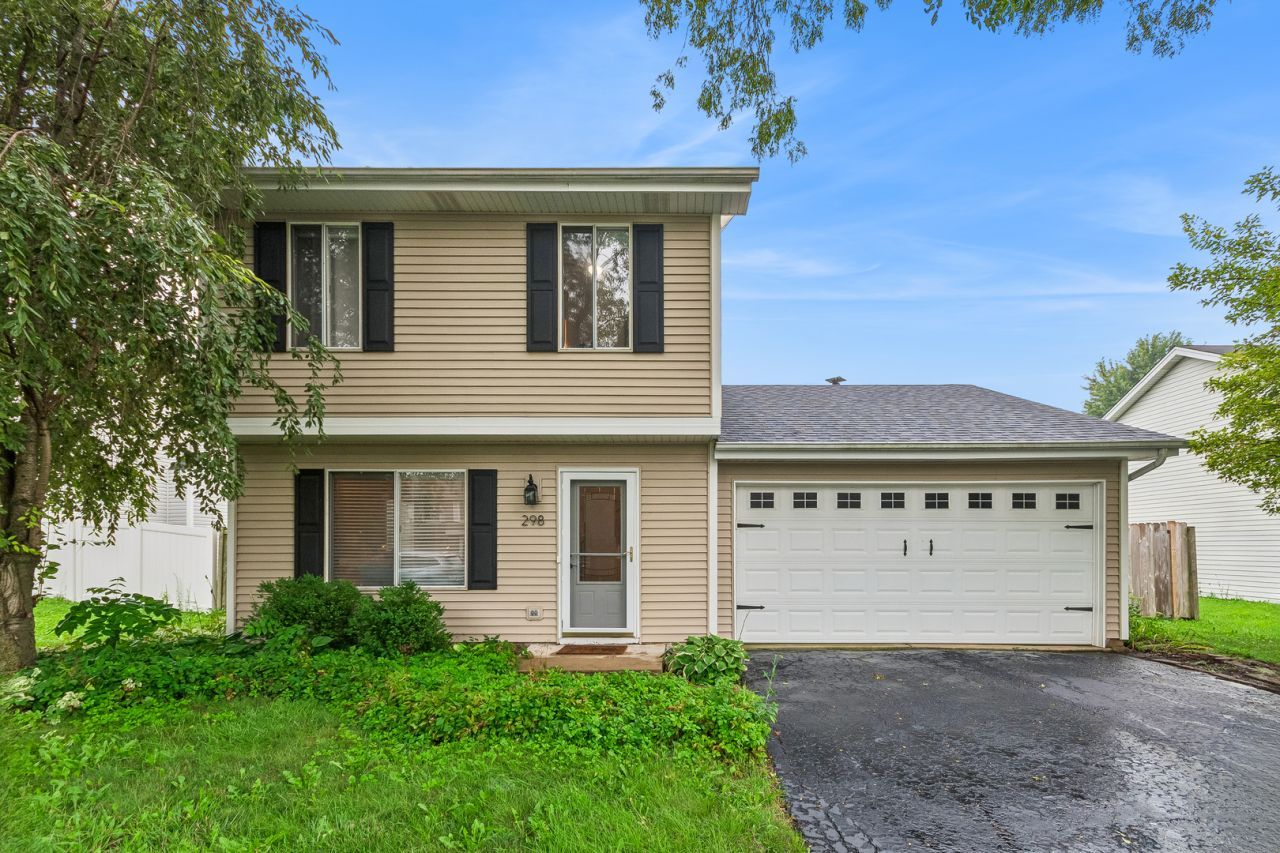
Available September 1st! Neutrally decorated with sunny southern exposure! The main floor has an open floor plan with a spacious living room/dining room, kitchen and eating area, and vaulted family room. The kitchen has plenty of counter space, cabinets for storage, built-in wine rack and includes all appliances. On the second level, you'll find three spacious bedrooms and recently updated Hollywood bathroom. Step outside and be delighted by the fenced-in backyard with patio and pergola, close proximity to local parks such as the Knoch Knolls Nature Center/Walking Trails as well as the DuPage River Trail. *** Application fee ($75 per person) includes credit review, criminal history check, past rental history, identity confirmation & employment verification. We require photo ID of all prospective occupants over 18 years of age at time of application. We use a third party pet policy service; ALL applicants (even if they have no pets) must create either a No Pet or Animal profile or Assistance Animal profile. No charge. **This property is professionally managed**.
Property Features
Property Type: Rental - Single Family
Basement: None
Cooling: Central Air
Garage: 2
Heating: Natural Gas
Lot Size: 67 X 114
Roof Type: Asphalt
Year Built: 1986
Feature Descriptions
Additional rooms: No additional rooms
Appliances: Range, Microwave, Dishwasher, Refrigerator, Washer, Dryer, Disposal
Exterior: Vinyl Siding
Laundry: In Unit
Lot Dimensions: 67 X 114
Other Equipment: CO Detectors, Ceiling Fan(s)
Parking: Asphalt, Garage Door Opener, Yes, Garage Owned, Attached, Owned, Garage
Pet Allowed: Cats OK, Dogs OK, Number Limit, Size Limit
Rent Includes: Lawn Care
Sewer: Public Sewer
Total Rooms: 7
Township: DuPage
Water: Public
Room Sizes
Bedroom 2: 13X9
Bedroom 3: 10X10
Dining Room: 8X7
Family Room: 13X19
Kitchen: 11X19
Laundry: 9X18
Living Room: 17X19
Primary Bedroom: 10X17
Local Schools
High School: Naperville Central High School
Middle School: Lincoln Junior High School
Elementary School: Kingsley Elementary School
School District: District 203
Listed By / Shown By
Listed By
Agency Name: Baird & Warner
Agency Phone: 630-778-1855
Shown By
Agent Name: Pat Bellinghiere
Agent Phone: (815) 871-1745
Agency Title: Gambino Realtors




Member Participants (and their affiliated licensees, if applicable) shall indicate on their websites that IDX information is provided exclusively for consumers’ personal non-commercial use, that it may not be used for any purpose other than to identify prospective properties consumers may be interested in purchasing, that the data is deemed reliable but is not guaranteed by MLS GRID, and that the use of the MLS GRID Data may be subject to an end user license agreement prescribed by the Member Participant’s applicable MLS if any and as amended from time to time. MLS GRID may, at its discretion, require use of other disclaimers as necessary to protect Member Participant, and/or their MLS from liability.
Based on information submitted to the MLS GRID. All data is obtained from various sources and may not have been verified by broker or MLS GRID. Supplied Open House Information is subject to change without notice. All information should be independently reviewed and verified for accuracy. Properties may or may not be listed by the office/agent presenting the information.
Privacy Policy / DMCA Notice / ADA Accessibility


This site is hosted, designed and copyright
© 1994 - 2026 by
Delta Media Group, Inc. -- Patent Pending --
298 Danbury Drive | MLS# 12727160
This property located at 298 Danbury Drive, Naperville, IL 60565 is currently listed for rent with an asking price of $2,950 / Monthly. Danbury Drive is located within the District 203 school district. Search Naperville real estate on pbellinghiere.gogambino.com today.