

BEDS3
BATHS1 full 1 partial
SQUARE FEET1,348
MLS#202605253
STATUSActive
PROPERTY TYPEResidential - Single Family
SCHOOLHarlem 122
Property Description
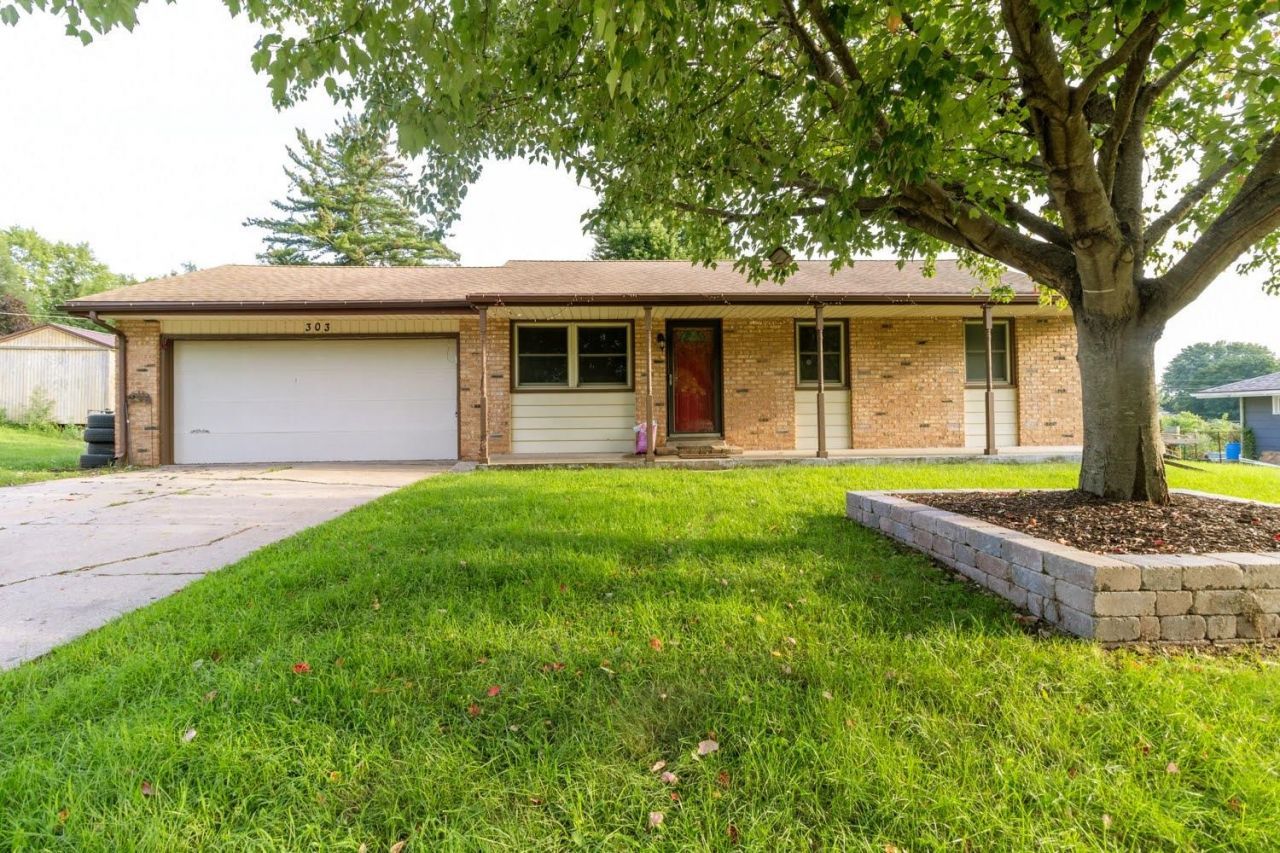
Welcome home to this charming Machesney Park property nestled in a quiet, peaceful neighborhood near the scenic Rock River. Featuring 3 bedrooms and 1.5 updated bathrooms, this home offers comfort and convenience inside and out. The spacious eat-in kitchen comes fully equipped with stainless steel appliances and durable Corian countertops-perfect for easy meal prep and family gatherings. Enjoy extra living space with the partially finished basement, ideal for a rec room, home office, or media center. Step outside to your expansive, fully fenced backyard featuring a large patio built for summer entertaining. Practical upgrades include a 2-car attached garage and a powered backyard shed outfitted with electricity and a built-in workbench for hobbies and extra storage. Located in the desirable Harlem School District and just moments from riverfront recreation!
Property Features
Property Type: Residential - Single Family
Basement: Yes
Cooling: Central Air
Garage: 2
Heating: Forced Air, Natural Gas
Home Style: Ranch
Lot Size: 0.32 Acres
Roof Type: Shingle
Taxes: $3,479
Appliances
Refrigerator
Stove/Cooktop
Feature Descriptions
Basement: Full
Exterior: Brick/Stone, Siding
General Features: County Taxes, Deck, Garden Shed, Main Floor Primary, Laundry Basement, Fenced Yard
Land features: City/Town
Sewer: Septic
Water: Well
Room Sizes
Bedroom 1: 11.5 X 10.7 Level - Main
Bedroom 2: 10.8 X 10 Level - Main
Bedroom 3: 10.6 X 10 Level - Main
Kitchen: 13.1 X 11.5 Level - Main
Living Room: 15.6 X 13 Level - Main
Family Room: 12 X 13 Level - Lower
Local Schools
School District: Harlem 122
Listed By / Shown By
Listed By
Agency Name: Gambino Realtors

Shown By
Agent Name: Pat Bellinghiere
Agent Phone: (815) 871-1745
Estimate Your Payment
Estimated Payment
$ 1,546.75 per month $1,181.00 Principal & Interest $289.92 Property Tax $75.83 Homeowner's InsuranceChange Payment Information


Privacy Policy / DMCA Notice / ADA Accessibility


This site is hosted, designed and copyright
© 1994 - 2026 by
Delta Media Group, Inc. -- Patent Pending --
303 Hough Drive | MLS# 202605253
This single family home located at 303 Hough Drive, Machesney Park, IL 61115 is currently listed for sale by Gambino Realtors, with an asking price of $260,000. This property has 3 bedrooms and 1 full and 1 partial baths with 1348 sq. ft. Hough Drive is located within the Harlem 122 school district. Search Machesney Park real estate on pbellinghiere.gogambino.com today.