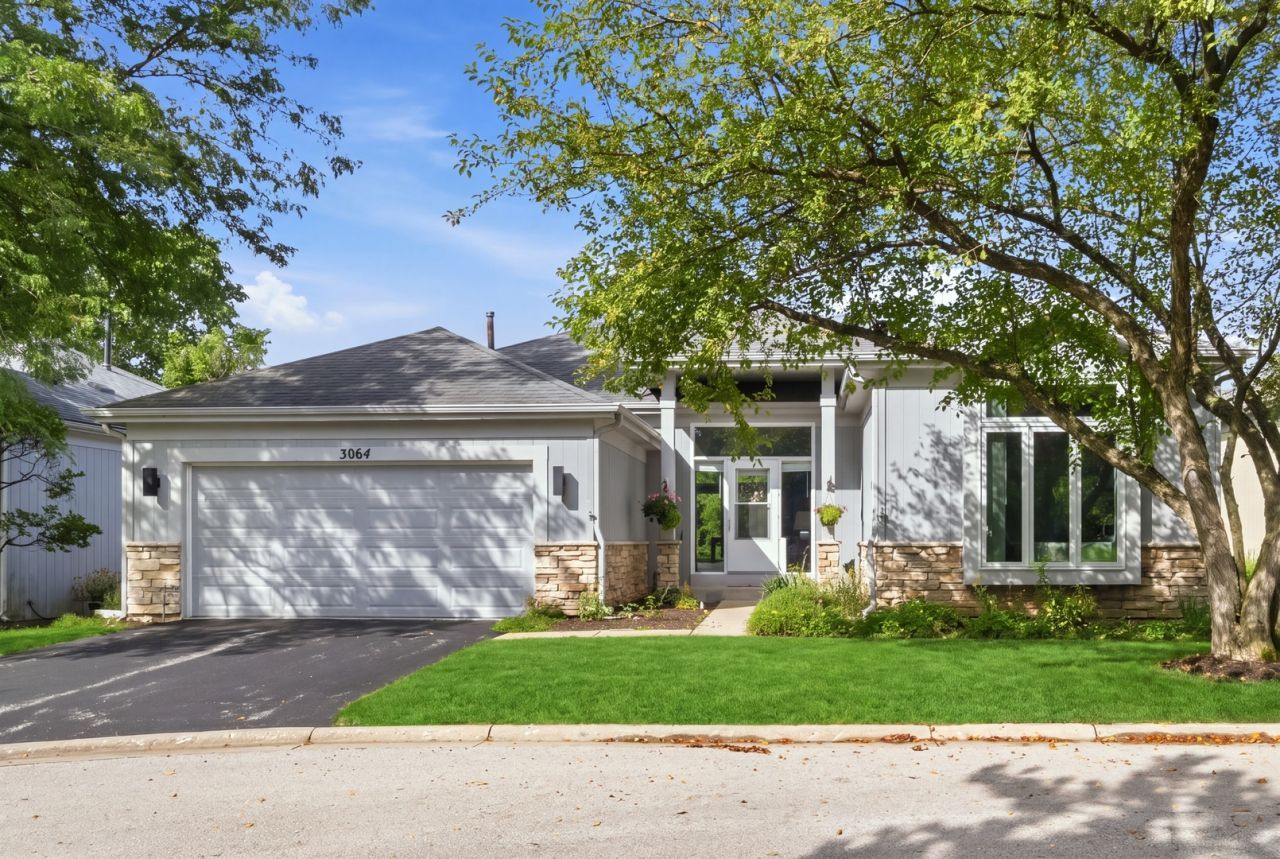


BEDS3
BATHS2 full 1 partial
SQUARE FEET3,143
MLS#12730777
STATUSNew
PROPERTY TYPEResidential - Single Family
SUBDIVISIONVillas at Midlane
SCHOOLDistrict 121
Property Description
Welcome to 3064 N Southern Hills Drive, a charming ranch home nestled on a quiet cul-de-sac in The Villas at Midlane in Wadsworth. This well-maintained 2+1 bedroom, 2.5-bathroom residence offers comfortable one-level living with a thoughtfully designed floor plan and inviting living spaces. The family room features a cozy fireplace, recessed lighting, and sliding glass doors that open to the patio, where you can enjoy beautiful backyard views and peaceful surroundings. Recessed lighting throughout the home adds a modern touch, while the kitchen offers excellent functionality with a double oven installed in 2021 and a new garbage disposal installed in 2020. The spacious primary suite features a private bath with a skylight that fills the space with natural light. The partial basement expands the living space with an additional bedroom and half bath, along with excellent potential for recreation, storage, or hobby space. An attached 2-car garage provides convenient parking and additional storage. Recent updates include a new A/C installed in 2026, new main and backup sump pumps and Renewal by Andersen windows installed in 2019. This home offers the opportunity to make it your own while enjoying the ease of ranch-style living in a desirable setting. Nestled between Sedge Meadow and Waukegan Savanna Forest Preserves, the location offers a wonderful connection to nature and outdoor recreation, while Midlane Country Club Golf Course is just nearby. Enjoy convenient access to Gurnee's shopping, dining, and entertainment, along with easy access to Interstate 94 for commuting. This inviting home combines comfort, convenience, and a beautiful natural setting.
Property Features
Property Type: Residential - Single Family
Basement: Yes
Basement: Partially Finished, Egress Window, Rec/Family Area, Storage Space, Partial
Cooling: Central Air
Fireplaces: 1
Garage: 2
Heating: Natural Gas, Forced Air
Home Style: Traditional
Lot Size: 0.12 Acres
Roof Type: Asphalt
Taxes: $10,432
Year Built: 1996
Amenities
1st Floor Bedroom
1st Floor Full Bath
Open Floorplan
Dining Combo
Feature Descriptions
Additional rooms: Breakfast Room, Recreation Room, Utility Room-Lower Level, Walk In Closet, Workshop
Additional Structures: None
Appliances: Double Oven, Microwave, Dishwasher, Refrigerator, Washer, Dryer, Disposal, Cooktop
Association Includes: Lawn Care, Snow Removal
Bath Features: Separate Shower, Double Sink
Dining Room: Combined w/ LivRm
Exterior: Vinyl Siding, Brick
Fireplace: Gas Starter
Fireplace Location(s): Family Room
HOA Fee: 288/ Monthly
Laundry: Main Level, Sink
Lot: Cul-De-Sac
Lot Dimensions: 57.9 x 88.9 x 57.9 x 88.9
Master Association Fee: 461/ Yearly
Parcel#: 07021011650000
Parking: Asphalt, Garage Door Opener, Yes, Garage Owned, Attached, Garage
Sewer: Public Sewer
Total Rooms: 10
Township: Warren
Water: Public
Room Sizes
Breakfast Room: 11X9
Walk In Closet: 6X5
Recreation Room: 16X15
Work Room: 11X13
Bedroom 2: 13X12
Bedroom 3: 13X13
Dining Room: 20X13
Family Room: 16X13
Kitchen: 12X13
Laundry: 7X6
Living Room: 20X20
Primary Bedroom: 15X25
Local Schools
High School: Warren Township High School
Middle School: Viking Middle School
Elementary School: Spaulding School
School District: District 121
Listed By / Shown By
Listed By
Agency Name: Compass
Agency Phone: 847-906-1872
Shown By
Agent Name: Pat Bellinghiere
Agent Phone: (815) 871-1745
Agency Title: Gambino Realtors

Estimate Your Payment
Estimated Payment
$ 2,561.23 per month $1,589.81 Principal & Interest $869.33 Property Tax $102.08 Homeowner's InsuranceChange Payment Information



Member Participants (and their affiliated licensees, if applicable) shall indicate on their websites that IDX information is provided exclusively for consumers’ personal non-commercial use, that it may not be used for any purpose other than to identify prospective properties consumers may be interested in purchasing, that the data is deemed reliable but is not guaranteed by MLS GRID, and that the use of the MLS GRID Data may be subject to an end user license agreement prescribed by the Member Participant’s applicable MLS if any and as amended from time to time. MLS GRID may, at its discretion, require use of other disclaimers as necessary to protect Member Participant, and/or their MLS from liability.
Based on information submitted to the MLS GRID. All data is obtained from various sources and may not have been verified by broker or MLS GRID. Supplied Open House Information is subject to change without notice. All information should be independently reviewed and verified for accuracy. Properties may or may not be listed by the office/agent presenting the information.
Privacy Policy / DMCA Notice / ADA Accessibility


This site is hosted, designed and copyright
© 1994 - 2026 by
Delta Media Group, Inc. -- Patent Pending --
3064 N Southern Hills Drive | MLS# 12730777
This single family home located at 3064 N Southern Hills Drive, Wadsworth, IL 60083 is currently listed for sale with an asking price of $350,000. This property was built in 1996 and has 3 bedrooms and 2 full and 1 partial baths with 3143 sq. ft. N Southern Hills Drive is located in the Villas at Midlane subdivision within the District 121 school district. Search Villas At Midlane real estate on pbellinghiere.gogambino.com today.