

BEDS5
BATHS3 full
SQUARE FEET2,718
MLS#12733723
STATUSNew
PROPERTY TYPEResidential - Single Family
SUBDIVISIONGrande Reserve
SCHOOLDistrict 115
Property Description
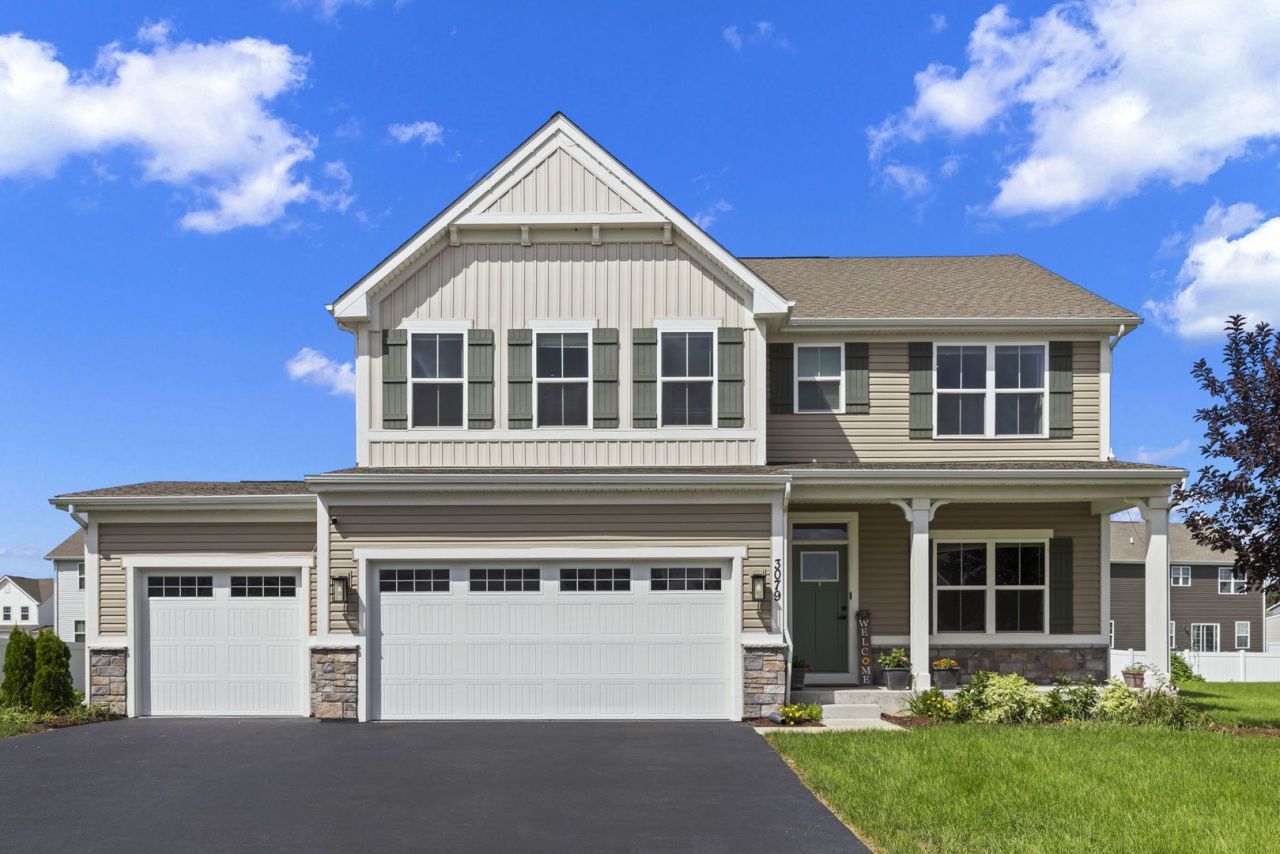
Gorgeous East-Facing Home with a Rare Main-Level Guest Bedroom Ensuite!! QUICK CLOSE****CAN NOT BUILD a SIMILAR NEW CONSTRUCTION HOME NEW AT THIS PRICE*** Welcome to this beautiful and thoughtfully updated 5-bedroom + office, 3-full-bath home, RARE SECOND FLOOR LAUNDRY AND ADDITIONAL MUD ROOM ON MAIN LEVEL, featuring a 3-car garage and great location with just a 2-minute walk to the elementary school! The inviting Farmhouse elevation showcases a charming covered front porch for your morning coffee with beautiful stone and shake siding accents with exceptional curb appeal. As you Step inside you discover a spacious light and bright beautifully designed layout perfect for everyday living and entertaining. The heart of the home is the large gourmet chef's kitchen, featuring Dual Oven, Stainless Steel Appliances, Large Center Island with Granite perfect for a Breakfast Bar or large family to gather around, Kitchen also features a Hooded range exhaust vented to the exterior, last but not the least premium glass tile backsplash!!! The MAIN LEVEL GUEST BEDROOM with a FULL BATH and Closest offers the perfect private space for guests, extended family, or multigenerational living while the dedicated additional office provides an ideal work-from-home space. The spacious primary suite offers 2 Large walk in Closets and features a relaxing retreat with a beautifully appointed primary bath featuring a Spa like Roman-style walk-in shower with Dual Jets and a built-in bench and Dual Vanity. Throughout the home, owners have added an impressive collection of thoughtful enhancements, including accent walls with custom wood paneling, Wooden built-ins in main level Mud Room, Built in closet, Additional recessed lights and Finished 3 Car Garage with epoxy Floors which add warmth, style and function to the elevated level of finishes throughout. The home also features a water softener system and a Reverse Osmosis water filtration system connected directly to the refrigerator for added convenience Located in desirable Yorkville town enjoy convenient access to Blackberry Golf Course, one of the biggest in IL - Raging Waves Waterpark. Minutes to major Shopping like Walmart, Costco, and Jewel-Osco and more, all just minutes away. Grande Reserve is a beautifully designed, expansive community offering miles of walking trails, scenic parks, playgrounds, and peaceful nature views throughout. It's a wonderful neighborhood for enjoying the outdoors, staying active, and creating lasting family memories. With 5 bedrooms, 3 full baths, a main-level guest suite, dedicated office, 3-car garage, luxurious primary bath, extensive owner enhancements, and an outstanding Grande Reserve location, this home offers the perfect combination of style, space, comfort, and community living. A must-see!
Upcoming Open Houses
Open House Saturday August 22nd, 1:00pm - 3:00pm
Open House Sunday August 23rd, 1:00pm - 3:00pm
Property Features
Property Type: Residential - Single Family
Basement: Yes
Basement: Unfinished, Bath/Stubbed, Egress Window, Full
Cooling: Central Air
Garage: 3
Heating: Natural Gas
Lot Size: 0.27 Acres
Roof Type: Asphalt
Taxes: $11,419
Year Built: 2022
Amenities
1st Floor Bedroom
In-Law Floorplan
1st Floor Full Bath
Built-in Features
Walk-In Closet(s)
High Ceilings
Open Floorplan
Special Millwork
Dining Combo
Granite Counters
Paneling
Pantry
Feature Descriptions
Additional rooms: Bedroom 5,Mud Room, Office
Appliances: Double Oven, Range, Microwave, Dishwasher, Refrigerator, Washer, Dryer, Disposal, Stainless Steel Appliance(s), Range Hood, Water Purifier, Water Purifier Owned, Water Softener, Water Softener Owned, Gas Cooktop, Humidifier
Association Includes: None
Bath Features: Separate Shower, Double Sink, Bidet, Soaking Tub
Dining Room: Combined w/ FamRm
Exterior: Aluminum Siding, Vinyl Siding, Shake Siding, Stone
HOA Fee: 70/ Monthly
Laundry: Upper Level, In Unit
Lot Dimensions: 132.50 x 88
Other Equipment: Water-Softener Owned, Security System, CO Detectors, Ceiling Fan(s), Sump Pump, Security Cameras, Water Heater-Gas
Parcel#: 0214174012
Parking: Asphalt, Garage Door Opener, Garage, Yes, Garage Owned, Attached
Security: yes
Sewer: Public Sewer
Total Rooms: 9
Township: Bristol
Water: Public
Room Sizes
Bedroom 5: 13X10
Office: 12X12
Mud Room: 9X7
Bedroom 2: 13X13
Bedroom 3: 13X12
Bedroom 4: 12X11
Dining Room: 18X10
Family Room: 17X15
Kitchen: 19X9
Laundry: 7X5
Primary Bedroom: 19X15
Local Schools
High School: Yorkville High School
Middle School: Yorkville Middle School
Elementary School: Grande Reserve Elementary School
School District: District 115
Listed By / Shown By
Listed By
Agency Name: Keller Williams Infinity
Agency Phone: 630-778-5800
Shown By
Agent Name: Pat Bellinghiere
Agent Phone: (815) 871-1745
Agency Title: Gambino Realtors

Estimate Your Payment
Estimated Payment
$ 3,489.42 per month $2,384.71 Principal & Interest $951.58 Property Tax $153.13 Homeowner's InsuranceChange Payment Information



Member Participants (and their affiliated licensees, if applicable) shall indicate on their websites that IDX information is provided exclusively for consumers’ personal non-commercial use, that it may not be used for any purpose other than to identify prospective properties consumers may be interested in purchasing, that the data is deemed reliable but is not guaranteed by MLS GRID, and that the use of the MLS GRID Data may be subject to an end user license agreement prescribed by the Member Participant’s applicable MLS if any and as amended from time to time. MLS GRID may, at its discretion, require use of other disclaimers as necessary to protect Member Participant, and/or their MLS from liability.
Based on information submitted to the MLS GRID. All data is obtained from various sources and may not have been verified by broker or MLS GRID. Supplied Open House Information is subject to change without notice. All information should be independently reviewed and verified for accuracy. Properties may or may not be listed by the office/agent presenting the information.
Privacy Policy / DMCA Notice / ADA Accessibility


This site is hosted, designed and copyright
© 1994 - 2026 by
Delta Media Group, Inc. -- Patent Pending --
3079 Grande Trail | MLS# 12733723
This single family home located at 3079 Grande Trail, Yorkville, IL 60560 is currently listed for sale with an asking price of $525,000. This property was built in 2022 and has 5 bedrooms and 3 full baths with 2718 sq. ft. Grande Trail is located in the Grande Reserve subdivision within the District 115 school district. Search Grande Reserve real estate on pbellinghiere.gogambino.com today.