

BEDS4
BATHS2 full 1 partial
SQUARE FEET3,189
MLS#12735677
STATUSNew
PROPERTY TYPEResidential - Single Family
SCHOOLDistrict 40
Property Description
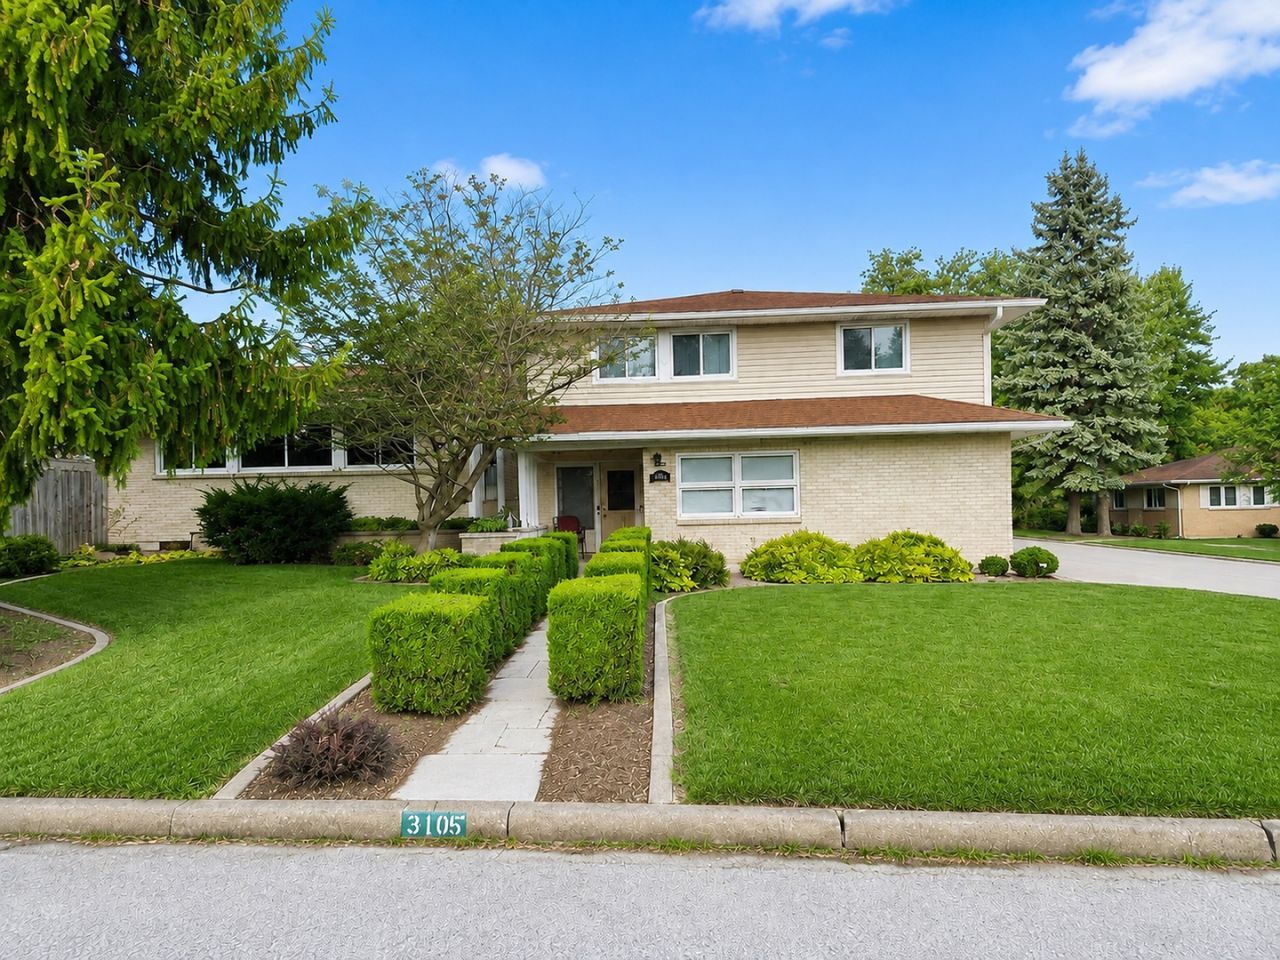
The curved wooden staircase is the first hint that this is not an ordinary 1958 quad level, and was custom built with intentional living spaces. Across 3,189 finished square feet and four distinct levels are four bedrooms, 2.5 baths, a living room and family room, each with its own fireplace, and enough separation without landing on top of one another. The chef's kitchen was updated with cherrywood cabinetry, granite counters and enough storage, you may have to go buy another crockpot for fall. The updated baths bring a more modern experience, with a jetted tub, dual vanities and marble walk in shower, and also weave into the midcentury spirit this home was created to embrace. This is not a house pretending to be new. There are projects waiting for its next owner, but the home delivers the kind of original scale, architecture and amenities, she just needs a little polish. The back lot is ready for you to pull up a chair next to the in-ground pool. Maybe tell secrets at twilight under the lighted pergola with ceiling fans that help cool that summer heat. Whip up afternoon pool snacks in the covered grilling area. And when the warmer weather turns to snow...an attached heated 2 car garage prevents scraping the ice off your windshield, especially on that day you forgot your gloves. Updates include siding in 2015, roof in 2018, select windows in 2019 and 2022, and AC in 2021. Home is being sold AS-IS; inspections are welcomed. Seller to provide one year AHS home warranty at closing with accepted offer.
Property Features
Property Type: Residential - Single Family
Basement: Finished, Partial
Basement: Yes
Cooling: Central Air
Fireplaces: 2
Garage: 2
Heating: Natural Gas, Steam
Lot Size: 0.20 Acres
Roof Type: Asphalt
Taxes: $8,968
Year Built: 1958
Amenities
Built-in Features
Sauna
Feature Descriptions
Additional rooms: Recreation Room
Appliances: Dishwasher, Disposal, Microwave, Trash Compactor
Association Includes: None
Bath Features: Whirlpool
Dining Room: Combined w/ LivRm
Exterior: Vinyl Siding, Frame
Fireplace: Gas Starter, Gas Log, Wood Burning
Fireplace Location(s): Family Room, Living Room
Lot: Level
Lot Dimensions: 63X94X62X94
Other Equipment: Water Heater-Gas
Parcel#: 0833420009
Parking: Heated Garage, Attached, Garage
Sauna: Yes
Sewer: Public Sewer
Total Rooms: 9
Water: Public
Room Sizes
Recreation Room: 11X28
Bedroom 2: 11X14
Bedroom 3: 12X13
Bedroom 4: 11X15
Dining Room: 9X12
Family Room: 15X21
Kitchen: 13X25
Laundry: 10X15
Living Room: 13X13
Primary Bedroom: 13X18
Local Schools
School District: District 40
Listed By / Shown By
Listed By
Agency Name: QC Reserve - Real Broker, LLC
Agency Phone: 563-294-0877
Shown By
Agent Name: Pat Bellinghiere
Agent Phone: (815) 871-1745
Agency Title: Gambino Realtors

Estimate Your Payment
Estimated Payment
$ 2,318.38 per month $1,476.25 Principal & Interest $747.33 Property Tax $94.79 Homeowner's InsuranceChange Payment Information



Member Participants (and their affiliated licensees, if applicable) shall indicate on their websites that IDX information is provided exclusively for consumers’ personal non-commercial use, that it may not be used for any purpose other than to identify prospective properties consumers may be interested in purchasing, that the data is deemed reliable but is not guaranteed by MLS GRID, and that the use of the MLS GRID Data may be subject to an end user license agreement prescribed by the Member Participant’s applicable MLS if any and as amended from time to time. MLS GRID may, at its discretion, require use of other disclaimers as necessary to protect Member Participant, and/or their MLS from liability.
Based on information submitted to the MLS GRID. All data is obtained from various sources and may not have been verified by broker or MLS GRID. Supplied Open House Information is subject to change without notice. All information should be independently reviewed and verified for accuracy. Properties may or may not be listed by the office/agent presenting the information.
Privacy Policy / DMCA Notice / ADA Accessibility


This site is hosted, designed and copyright
© 1994 - 2026 by
Delta Media Group, Inc. -- Patent Pending --
3105 11th Avenue | MLS# 12735677
This single family home located at 3105 11th Avenue, Moline, IL 61265 is currently listed for sale with an asking price of $325,000. This property was built in 1958 and has 4 bedrooms and 2 full and 1 partial baths with 3189 sq. ft. 11th Avenue is located within the District 40 school district. Search Moline real estate on pbellinghiere.gogambino.com today.