

BEDS4
BATHS2 full
SQUARE FEET1,998
MLS#12738109
STATUSNew
PROPERTY TYPERental - Single Family
SUBDIVISIONHampton Park
SCHOOLDistrict 365U
Property Description
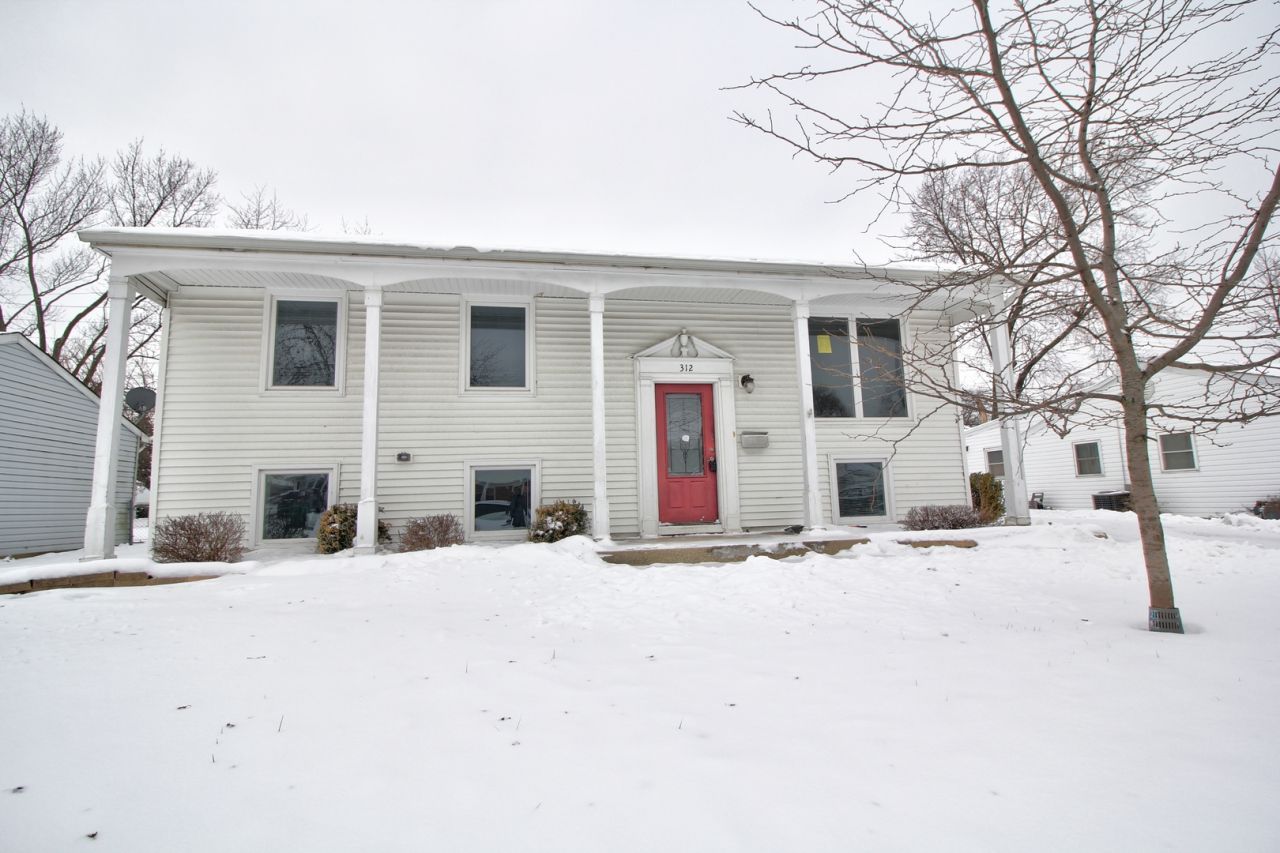
Welcome to your new home! This stunning 4-bedroom, 2-bathroom split-level updated home is perfect for everyday living or entertaining. Fully fenced yard. Boasting a chef's kitchen equipped with maple cabinets, granite countertops, and stainless steel appliances, this space is a culinary dream come true. The updated bathrooms feature elegant tile work, newer toilets, hardware, and lighting. Both living room and family room are spacious and bright. The four generously sized bedrooms are flooded with natural light, creating inviting and comfortable living spaces. Every single room has fans or lights and most closets have auto motion sensor lights. New High end Mohawk LVT flooring and tile throughout. No carpet here! Smart home with All LED lighting and smart Ecobee thermostat. There is a detached 2.5 car garage, perfect for parking and additional storage. Situated in a prime location, this property is surrounded by top-rated schools and is conveniently close to shopping centers and major highways, making daily commutes a breeze. Newly constructed Romeo Crossing park and Wiggly Field Dog park within walking distance promising leisure and recreational opportunities for you and your family. Pets allowed on case by case basis. Fees and Deposits do apply. Ideal 670 credit and income of $8500 gross monthly income preferred. Minimum 12 month lease but 18-24 month lease preferred.
Property Features
Property Type: Rental - Single Family
Basement: None
Cooling: Central Air
Garage: 2.5
Heating: Natural Gas, Forced Air
Lot Size: 63 X 112
Roof Type: Asphalt
Year Built: 1969
Amenities
1st Floor Bedroom
1st Floor Full Bath
Feature Descriptions
Additional rooms: No additional rooms
Appliances: Range, Microwave, Dishwasher, Refrigerator, Washer, Dryer, Disposal, Stainless Steel Appliance(s)
Exterior: Aluminum Siding
Laundry: Gas Dryer Hookup, In Unit
Lot Dimensions: 63 X 112
Other Equipment: CO Detectors, Sump Pump
Parking: Concrete, Garage Door Opener, Yes, Garage Owned, Detached, Garage
Pet Allowed: Additional Pet Rent, Deposit Required, Dogs OK, Number Limit, Size Limit
Rent Includes: None
Sewer: Public Sewer
Total Rooms: 7
Township: Lockport
Water: Public
Room Sizes
Bedroom 2: 12X11
Bedroom 3: 16X12
Bedroom 4: 12X11
Family Room: 15X12
Kitchen: 17X11
Laundry: 12X9
Living Room: 15X12
Primary Bedroom: 18X12
Local Schools
High School: Romeoville High School
Middle School: A Vito Martinez Middle School
Elementary School: Irene King Elementary School
School District: District 365U
Listed By / Shown By
Listed By
Agency Name: ETX Realty and Management LLC
Agency Phone: 312-890-3290
Shown By
Agent Name: Pat Bellinghiere
Agent Phone: (815) 871-1745
Agency Title: Gambino Realtors




Member Participants (and their affiliated licensees, if applicable) shall indicate on their websites that IDX information is provided exclusively for consumers’ personal non-commercial use, that it may not be used for any purpose other than to identify prospective properties consumers may be interested in purchasing, that the data is deemed reliable but is not guaranteed by MLS GRID, and that the use of the MLS GRID Data may be subject to an end user license agreement prescribed by the Member Participant’s applicable MLS if any and as amended from time to time. MLS GRID may, at its discretion, require use of other disclaimers as necessary to protect Member Participant, and/or their MLS from liability.
Based on information submitted to the MLS GRID. All data is obtained from various sources and may not have been verified by broker or MLS GRID. Supplied Open House Information is subject to change without notice. All information should be independently reviewed and verified for accuracy. Properties may or may not be listed by the office/agent presenting the information.
Privacy Policy / DMCA Notice / ADA Accessibility


This site is hosted, designed and copyright
© 1994 - 2026 by
Delta Media Group, Inc. -- Patent Pending --
312 Hickory Avenue | MLS# 12738109
This property located at 312 Hickory Avenue , Romeoville, IL 60446 is currently listed for rent with an asking price of $2,940 / Monthly. Hickory Avenue is located within the District 365U school district. Search Romeoville real estate on pbellinghiere.gogambino.com today.