

BEDS4
BATHS2 full 1 partial
SQUARE FEET2,486
MLS#12738044
STATUSNew
PROPERTY TYPERental - Single Family
SUBDIVISIONForest Estates
SCHOOLDistrict 211
Property Description
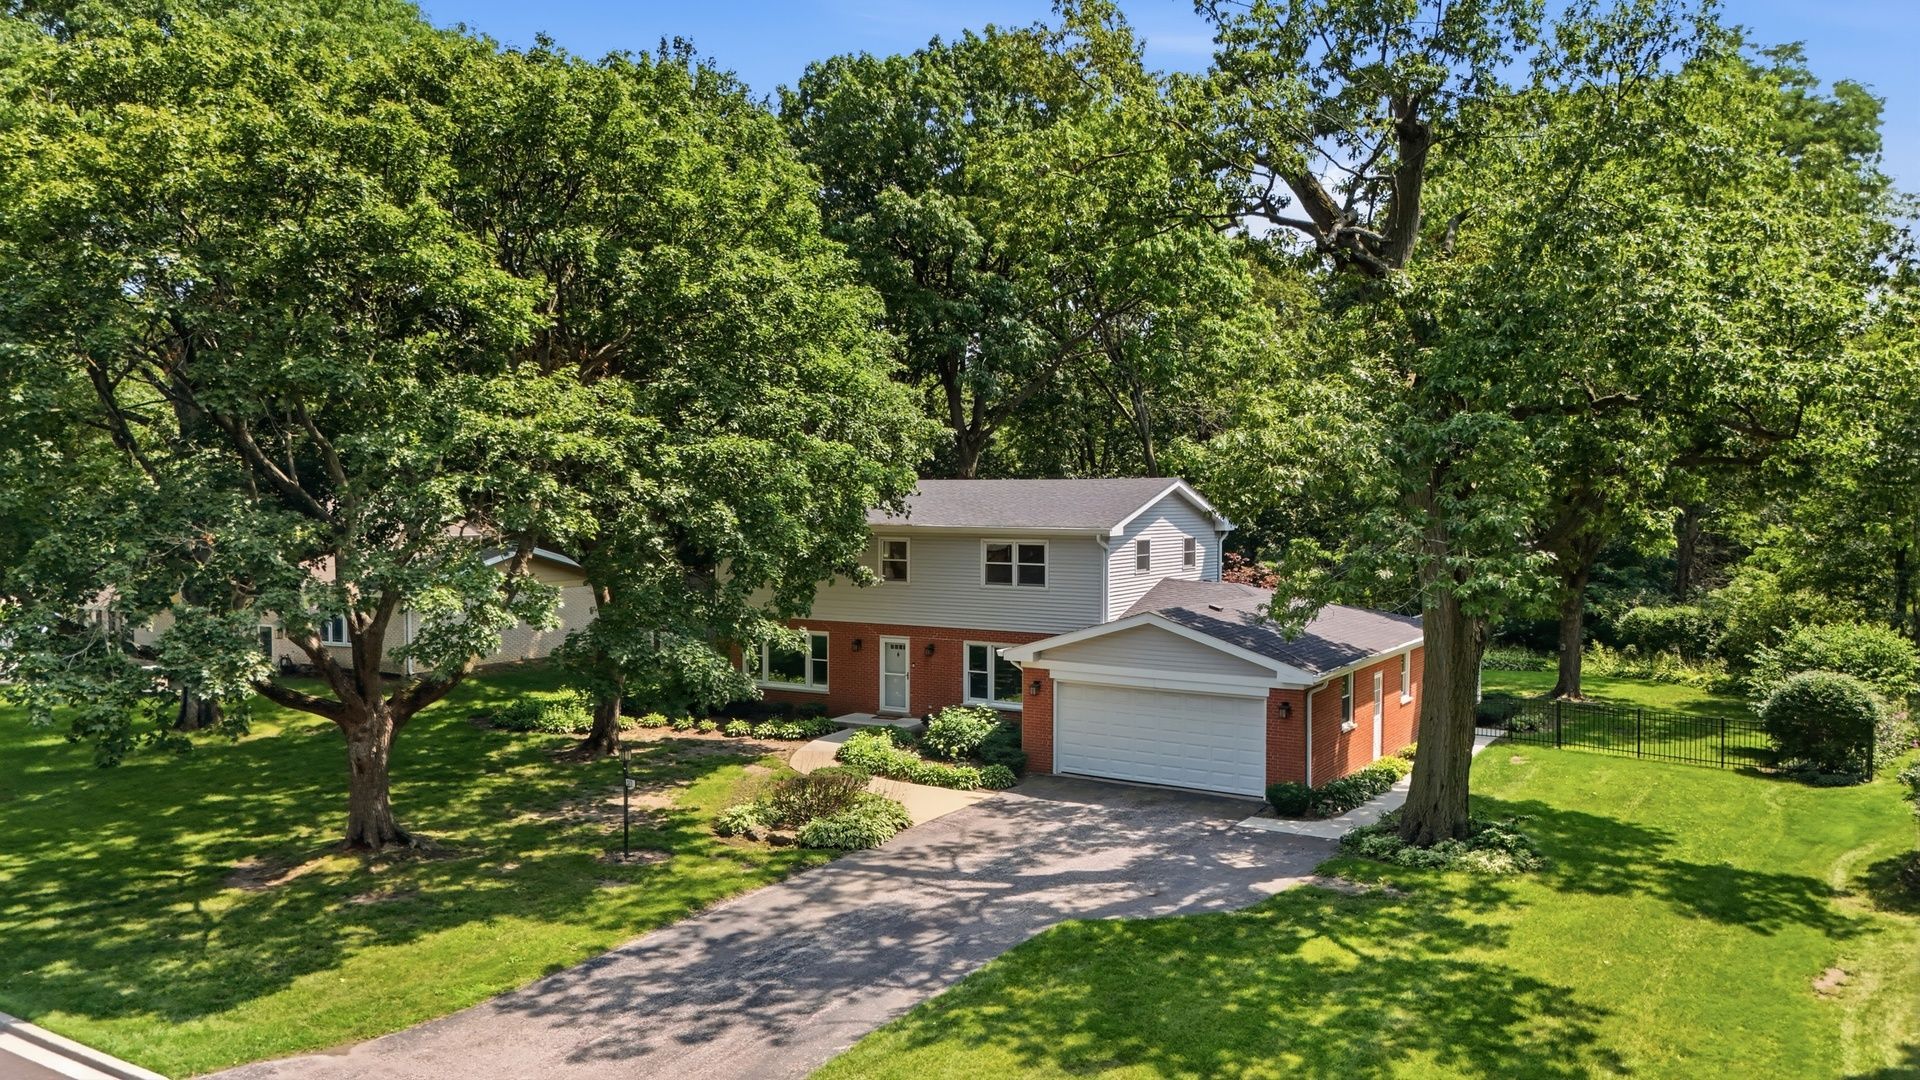
AN ABSOLUTE BEAUTY INSIDE AND OUT, IMMERSED IN NATURE, YET MINUTES FROM EXPRESSWAYS, DOWNTOWN PALATINE, SCHAUMBURG, METRA, SHOPPING, NIGHT LIFE, AND IN THE TOP RATED WILLIAM FREMD HIGH SCHOOL DISTRICT/PLUM GROVE JR HIGH. METICULOUSLY MAINTAINED 4 BED 2.1 BATH COLONIAL, REMODELED (2022) OFFERS TOP OF THE LINE FINISHES, SPACE AND SERENE VIEWS FROM EVERY WINDOW. UPDATED KITCHEN WITH CUSTOM CABINETS, MARBLE COUNTERS AND ISLAND, OFFERING LOTS OF SPACE AND STORAGE. THE KITCHEN EXTENDS INTO THE FAMILY ROOM OVERLOOKING THE YARD. IN FRONT THE FORMAL DINING ROOM WITH CUSTOM BUILT-INS, AND A SPACIOUS LIVING ROOM WITH HARDWOOD FLOORS AND A WOOD BURNING FIREPLACE. 2ND FLOOR: 4 BEDROOMS STARTING WITH THE LARGE PRIMARY BEDROOM, WHICH OFFERS SPACE, CUSTOM CLOSETS WITH BUILT-IN-DESK AND A GORGEOUS LUXURY BATH WITH DOUBLE SINKS, HIGH-END FINISHES, A FULL BODY SPRAY WALK-IN SHOWER AND UPGRADED FIXTURES (2022). HALL BATH ALSO REMODELED (2022) WITH DOUBLE SINKS, MARBLE COUNTERS AND AN OVERSIZED AND MODERN SOAKING TUB CATERING TO THE 3 ADDITIONAL BEDROOMS. ENJOY A PARTIAL BASEMENT FOR STORAGE / WORKROOM / LAUNDRY + EXTRA STORAGE IN THE CONCRETE FINISHED CRAWL. OUTSIDE: CATCH YOUR BREATH AND UNWIND ON YOUR PRIVATE 31X26 COMPOSITE TERRACE/DECK WITH AN OUTDOOR KITCHENETTE WITH ELECTRIC AND STORAGE. BACK YARD IS FULLY FENCED! HOME SITS ON A NEARLY HALF-ACRE LOT WITH MATURE TREES, QUIET NATURE WITH ROOM TO PLAY AND RUN, OR RELAX. ((((DON'T WORRY LANDSCAPING IS INCLUDED IN THE RENT!!! ))) THE HOME HAS BEEN LOVED AND CARED FOR. ROOF(2022) TUCKPOINTING (2022) WHOLE HOUSE WATER FILTRATION SYSTEM. ((( NO WATER BILL!!!! ))) 2 CAR GARAGE + 2ND FRIDGE AND A SPACIOUS DRIVEWAY, TOO. AN ABSOLUTE PLEASURE TO SHOW. PLEASE NOTE: LANDSCAPING/LAWN CARE WILL BE PROVIDED BY THE LANDLORD. (NOT SNOW REMOVAL.) MIN SCORE REQUIRED 680+ // INCOME @ 2.5 TIMES THE MONTHLY RENT // PETS SUBJECT TO A NON-REFUNDABLE $500 CLEANING // $55 PER ADULT CREDIT APPLICATION VIA TURBOTENANT WHICH IS NON-REFUNDABLE. LO DOES NOT COLLECT ANY MONEY FROM THE APP PROCESS. // 2 MONTH'S STUBS // PHOTO OF DL OR ID // PHOTOS OF ANY PETS. PLEASE TEXT FOR FASTEST RESPONSE.
Property Features
Property Type: Rental - Single Family
Basement: Partially Finished, Partial
Basement: Yes
Cooling: Central Air, Small Duct High Velocity
Fireplaces: 1
Garage: 2
Heating: Steam, Baseboard, Zoned
Lot Size: 181 x 111
Roof Type: Asphalt
Year Built: 1967
Amenities
Storage
Separate Dining Room
Pantry
Feature Descriptions
Additional rooms: Workshop, Deck
Additional Structures: Other
Appliances: Range, Microwave, Dishwasher, High End Refrigerator, Washer, Dryer, Disposal, Water Purifier Owned, Gas Oven
Association Amenities: High Speed Conn., Private Laundry Hkup, Workshop Area
Bath Features: Soaking Tub
Dining Room: Separate
Exterior: Vinyl Siding, Brick
Fireplace: Wood Burning
Fireplace Location(s): Living Room
Laundry: Washer Hookup, Gas Dryer Hookup, In Unit, Sink
Lot: Landscaped, Wooded
Lot Dimensions: 181 x 111
Other Equipment: TV-Cable, CO Detectors, Ceiling Fan(s), Sump Pump, Backup Sump Pump;
Parking: Asphalt, Garage Door Opener, Yes, Garage Owned, Attached, Driveway, Owned, Garage
Pet Allowed: Deposit Required, Dogs OK, Number Limit, Size Limit
Rent Includes: Parking
Sewer: Public Sewer, Storm Sewer
Total Rooms: 9
Township: Palatine
Water: Well
Room Sizes
Work Room: 25X17
Deck: 31X26
Bedroom 2: 13X13
Bedroom 3: 12X12
Bedroom 4: 12X10
Dining Room: 16X12
Family Room: 23X13
Kitchen: 16X11
Laundry: 12X7
Living Room: 25X15
Primary Bedroom: 18X13
Local Schools
High School: Wm Fremd High School
Middle School: Plum Grove Middle School
Elementary School: Willow Bend Elementary School
School District: District 211
Listed By / Shown By
Listed By
Agency Name: Four Daughters Real Estate
Agency Phone: 847-886-4663
Shown By
Agent Name: Pat Bellinghiere
Agent Phone: (815) 871-1745
Agency Title: Gambino Realtors




Member Participants (and their affiliated licensees, if applicable) shall indicate on their websites that IDX information is provided exclusively for consumers’ personal non-commercial use, that it may not be used for any purpose other than to identify prospective properties consumers may be interested in purchasing, that the data is deemed reliable but is not guaranteed by MLS GRID, and that the use of the MLS GRID Data may be subject to an end user license agreement prescribed by the Member Participant’s applicable MLS if any and as amended from time to time. MLS GRID may, at its discretion, require use of other disclaimers as necessary to protect Member Participant, and/or their MLS from liability.
Based on information submitted to the MLS GRID. All data is obtained from various sources and may not have been verified by broker or MLS GRID. Supplied Open House Information is subject to change without notice. All information should be independently reviewed and verified for accuracy. Properties may or may not be listed by the office/agent presenting the information.
Privacy Policy / DMCA Notice / ADA Accessibility


This site is hosted, designed and copyright
© 1994 - 2026 by
Delta Media Group, Inc. -- Patent Pending --
317 E Forest Lane | MLS# 12738044
This property located at 317 E Forest Lane , Palatine, IL 60067 is currently listed for rent with an asking price of $4,500 / Monthly. E Forest Lane is located within the District 211 school district. Search Palatine real estate on pbellinghiere.gogambino.com today.