

BEDS4
BATHS2 full 1 partial
SQUARE FEET2,601
MLS#12661565
STATUSActive
PROPERTY TYPEResidential - Single Family
SUBDIVISIONCambridge of Buffalo Grove
SCHOOLDistrict 214
Property Description
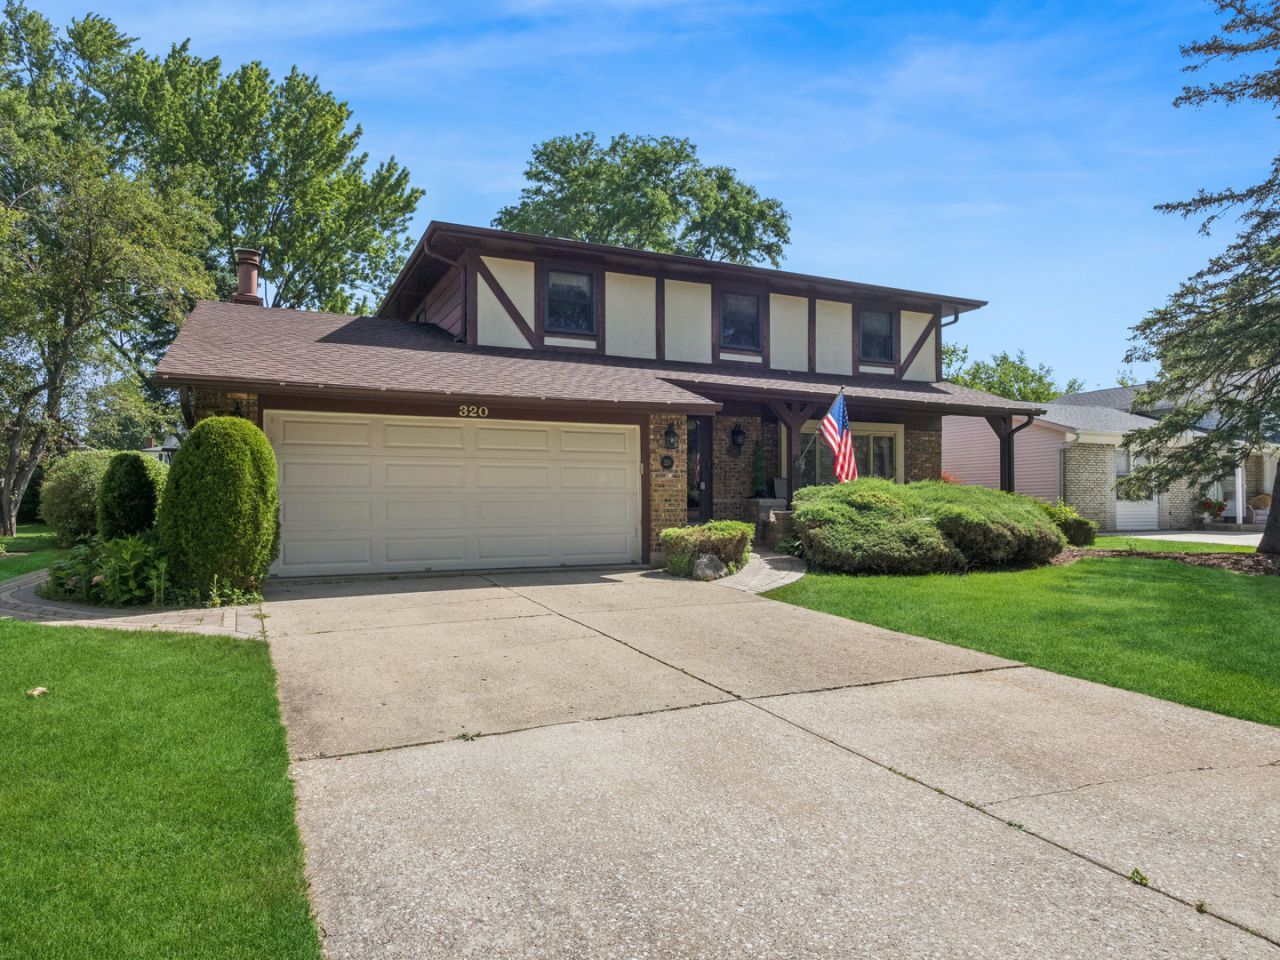
Welcome to 320 University Drive, Buffalo Grove! Nestled in the highly sought-after Cambridge Subdivision. This spacious York Model offers good bones over 2,500 square feet of well-designed living space featuring 4 bedrooms, 2.5 bathrooms, a finished basement, and an attached 2-car garage with abundant storage. The home offers solid construction and endless potential, providing the perfect opportunity to add your own personal style and updates while building instant equity. Beautiful curb appeal, mature landscaping, and a welcoming front entrance create a warm first impression. Inside, you'll find generous living and dining rooms ideal for both everyday living and entertaining. The expanded family room features a cozy fireplace and custom built-in cabinetry, creating the perfect gathering space for family and friends. The spacious eat-in kitchen offers granite countertops, abundant cabinetry, and ample workspace for meal preparation and entertaining. The finished basement provides exceptional flexibility, can be easily updated to serve as a recreation room, home office, fitness area, media room, playroom, hobby space, or guest retreat. Step outside to your private backyard oasis featuring a beautiful brick paver patio surrounded by mature landscaping-perfect for summer barbecues, outdoor dining, morning coffee, or relaxing evenings. Recent improvements include: Roof (2021), Water Heater (2026), Windows (2009), Battery Backup System (2009). Ideally located near Metra, major highways, shopping, dining, parks, golf courses, and O'Hare International Airport, this home also offers convenient access to highly rated schools, walking and biking trails, and all the amenities that make Buffalo Grove one of the Northwest suburbs' most desirable communities. Additional Information: Under carpet in Living, Dining Room, and two Bedrooms are hardwood flooring. NOTE: Kitchen refrigerator excluded. Basement refrigerator, attached gas grill, and TV with mounting brackets in family room are included. Property is being conveyed AS-IS.
Property Features
Property Type: Residential - Single Family
Basement: Yes
Basement: Finished, Crawl Space, Storage Space, Full
Cooling: Central Air
Fireplaces: 1
Garage: 2
Heating: Natural Gas, Forced Air
Lot Size: 0.25 Acres
Roof Type: Asphalt
Taxes: $9,932
Year Built: 1968
Amenities
Dry Bar
Built-in Features
Walk-In Closet(s)
Bookcases
Beamed Ceilings
Granite Counters
Separate Dining Room
Feature Descriptions
Additional rooms: No additional rooms
Additional Structures: Shed(s), On Street, Garage Faces Front
Appliances: Range, Microwave, Dishwasher, Washer, Dryer, Disposal, Other, Humidifier
Association Includes: None
Bath Features: Accessible Shower
Dining Room: Separate, Combined w/ LivRm
Exterior: Brick, Frame
Fireplace Location(s): Den/Library
Laundry: In Unit, Sink
Lot: Garden, Level
Lot Dimensions: 124 x 63
Parcel#: 03092140420000
Parking: Asphalt, Garage Door Opener, Yes, Garage Owned, Attached, Off Street, Driveway, On Street, Additional Parking, Basement, Garage Faces Front, Owned, Garage
Sewer: Public Sewer
Total Rooms: 8
Township: Wheeling
Water: Lake Michigan
Room Sizes
Bedroom 2: 14X12
Bedroom 3: 12X10
Bedroom 4: 11X10
Dining Room: 13X11
Family Room: 18X12
Kitchen: 20X12
Laundry: 5X10
Living Room: 20X13
Primary Bedroom: 16X12
Local Schools
High School: Wheeling High School
Middle School: Jack London Middle School
Elementary School: Booth Tarkington Elementary Scho
School District: District 214
Listed By / Shown By
Listed By
Agency Name: Baird & Warner
Agency Phone: 847-367-1855
Shown By
Agent Name: Pat Bellinghiere
Agent Phone: (815) 871-1745
Agency Title: Gambino Realtors

Estimate Your Payment
Estimated Payment
$ 3,481.52 per month $2,493.73 Principal & Interest $827.67 Property Tax $160.13 Homeowner's InsuranceChange Payment Information



Member Participants (and their affiliated licensees, if applicable) shall indicate on their websites that IDX information is provided exclusively for consumers’ personal non-commercial use, that it may not be used for any purpose other than to identify prospective properties consumers may be interested in purchasing, that the data is deemed reliable but is not guaranteed by MLS GRID, and that the use of the MLS GRID Data may be subject to an end user license agreement prescribed by the Member Participant’s applicable MLS if any and as amended from time to time. MLS GRID may, at its discretion, require use of other disclaimers as necessary to protect Member Participant, and/or their MLS from liability.
Based on information submitted to the MLS GRID. All data is obtained from various sources and may not have been verified by broker or MLS GRID. Supplied Open House Information is subject to change without notice. All information should be independently reviewed and verified for accuracy. Properties may or may not be listed by the office/agent presenting the information.
Privacy Policy / DMCA Notice / ADA Accessibility


This site is hosted, designed and copyright
© 1994 - 2026 by
Delta Media Group, Inc. -- Patent Pending --
320 University Drive | MLS# 12661565
This single family home located at 320 University Drive, Buffalo Grove, IL 60089 is currently listed for sale with an asking price of $549,000. This property was built in 1968 and has 4 bedrooms and 2 full and 1 partial baths with 2601 sq. ft. University Drive is located in the Cambridge of Buffalo Grove subdivision within the District 214 school district. Search Cambridge Of Buffalo Grove real estate on pbellinghiere.gogambino.com today.