

BEDS4
BATHS2 full 1 partial
SQUARE FEET2,656
MLS#12734597
STATUSNew
PROPERTY TYPEResidential - Single Family
SUBDIVISIONCaledonia
SCHOOLDistrict 115
Property Description
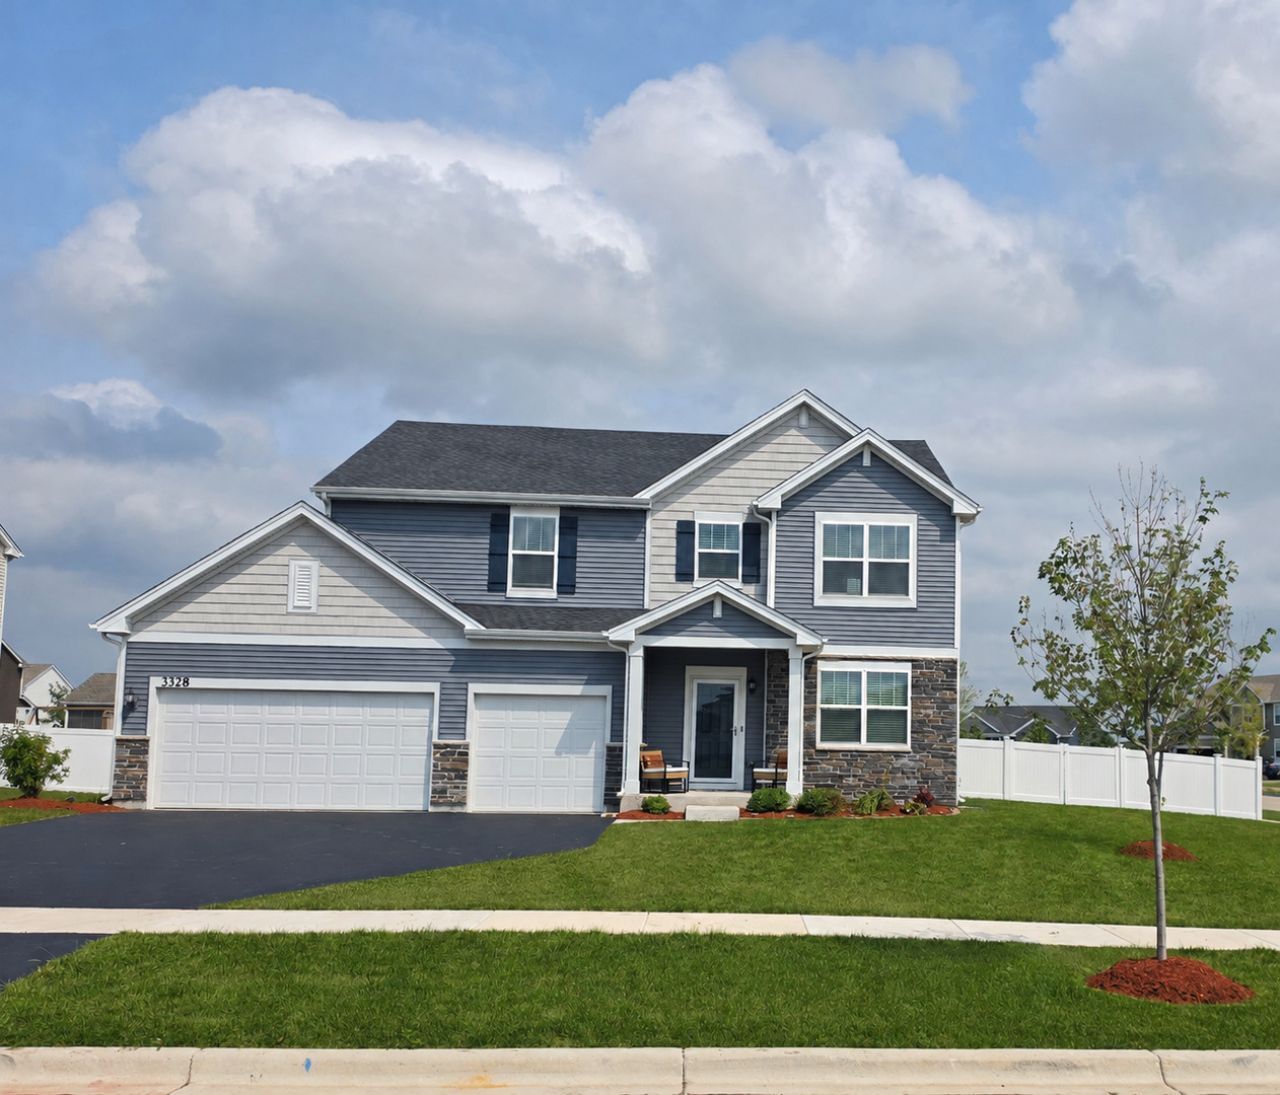
Some homes check the boxes. This one makes you want to stay awhile. Built in 2024, this sun-filled 4-bedroom, 2.5-bath Yorkville home offers the ease of newer construction with the features that already make it feel like home. Set on an oversized corner lot with a fully fenced backyard, it welcomes you with a covered stone-accented porch and a bright, open interior. Natural light fills the open-concept main level, where a beautiful built-in bookcase and cabinetry wall creates the perfect home office, library or reading space. The living and dining areas flow into a spacious kitchen featuring rich cabinetry, stainless-steel appliances, generous counter space and a large center island with seating-ideal for everyday life and entertaining. Upstairs, the primary suite features a private bath with double vanity and glass-enclosed shower. Three additional bedrooms, a second full bath with soaking tub/shower and convenient upstairs laundry complete the level. The unfinished basement offers plenty of room to grow and is already roughed in for another bathroom-perfect for a future family room, theater, gym or game room. Outside, enjoy the fully fenced oversized yard and landscaped stone and mulch area with room for grilling, seating, pets and entertaining. A neighborhood park is just a block away, Raging Waves is practically across the street, and Costco, Starbucks, shopping, dining and downtown Yorkville are all nearby. New enough to feel fresh. Established enough to feel like home. Come see what makes this one different.
Upcoming Open Houses
Open House Saturday August 22nd, 12:00pm - 3:00pm
Open House Sunday August 23rd, 12:00pm - 3:00pm
Property Features
Property Type: Residential - Single Family
Basement: Unfinished, Bath/Stubbed, Egress Window, Full
Basement: Yes
Cooling: Central Air
Garage: 3
Heating: Natural Gas
Lot Size: 11,000
Taxes: $9,936
Year Built: 2024
Feature Descriptions
Additional rooms: No additional rooms
Association Includes: None
Dining Room: Combined w/ FamRm, Kitchen/Dining Combo
Exterior: Vinyl Siding
HOA Fee: 500/ Annually
Lot Dimensions: 11000
Parcel#: 0217211006
Parking: Yes, Garage Owned, Attached, Garage
Sewer: Public Sewer
Total Rooms: 8
Township: Bristol
Water: Public
Room Sizes
Bedroom 2: 14X16
Bedroom 3: 15X11
Bedroom 4: 12X11
Dining Room: 10X16
Family Room: 20X16
Kitchen: 11X16
Laundry: 6X7
Living Room: 18X19
Primary Bedroom: 16X16
Local Schools
High School: Yorkville High School
Middle School: Yorkville Middle School
Elementary School: Bristol Bay Elementary School
School District: District 115
Listed By / Shown By
Listed By
Agency Name: KABS Realty INC
Agency Phone: 630-908-7759
Shown By
Agent Name: Pat Bellinghiere
Agent Phone: (815) 871-1745
Agency Title: Gambino Realtors

Estimate Your Payment
Estimated Payment
$ 3,242.57 per month $2,268.88 Principal & Interest $828.00 Property Tax $145.69 Homeowner's InsuranceChange Payment Information



Member Participants (and their affiliated licensees, if applicable) shall indicate on their websites that IDX information is provided exclusively for consumers’ personal non-commercial use, that it may not be used for any purpose other than to identify prospective properties consumers may be interested in purchasing, that the data is deemed reliable but is not guaranteed by MLS GRID, and that the use of the MLS GRID Data may be subject to an end user license agreement prescribed by the Member Participant’s applicable MLS if any and as amended from time to time. MLS GRID may, at its discretion, require use of other disclaimers as necessary to protect Member Participant, and/or their MLS from liability.
Based on information submitted to the MLS GRID. All data is obtained from various sources and may not have been verified by broker or MLS GRID. Supplied Open House Information is subject to change without notice. All information should be independently reviewed and verified for accuracy. Properties may or may not be listed by the office/agent presenting the information.
Privacy Policy / DMCA Notice / ADA Accessibility


This site is hosted, designed and copyright
© 1994 - 2026 by
Delta Media Group, Inc. -- Patent Pending --
3328 Gabriel Drive | MLS# 12734597
This single family home located at 3328 Gabriel Drive, Yorkville, IL 60560 is currently listed for sale with an asking price of $499,500. This property was built in 2024 and has 4 bedrooms and 2 full and 1 partial baths with 2656 sq. ft. Gabriel Drive is located in the Caledonia subdivision within the District 115 school district. Search Caledonia real estate on pbellinghiere.gogambino.com today.