

BEDS2
BATHS2 full
SQUARE FEET1,531
MLS#12728888
STATUSNew
PROPERTY TYPEResidential - Condominium
SCHOOLDistrict 299
Property Description
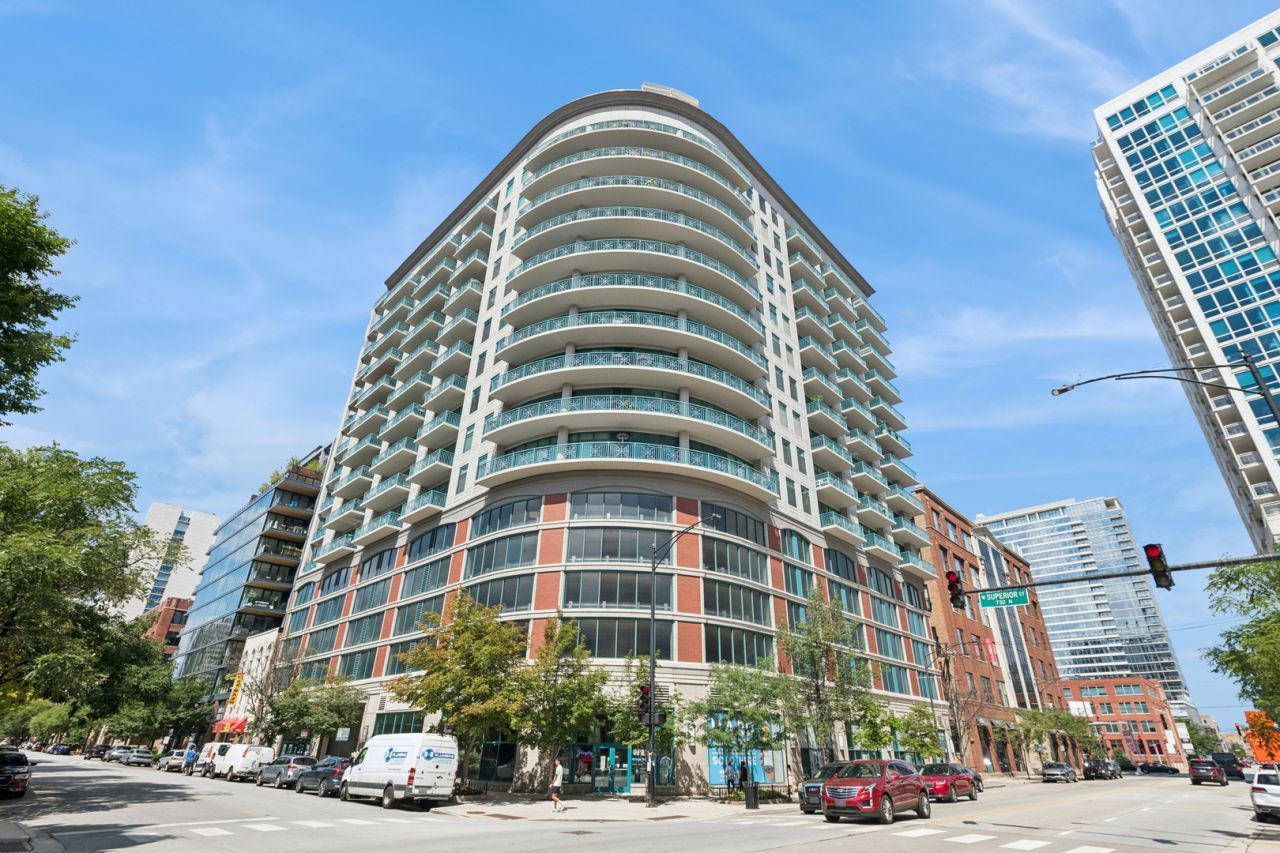
Absolute best tier at 340 West featuring stunning, panoramic views of protected city's north, east and south skyline. Residence 1104 features a 36.5' private terrace off a sumptuous living room and separate dining room with exquisite fireplace embossed in limestone and enveloped in stone. 5 wide plank hardwood floors in contemporary enamel walnut finish with subtle grey shade. Separate, designated den/sitting room. Coat closet with glass paned French doors. Guest bathroom features wainscoting, frameless glass enclosed shower, dressed in wide format marble, 1.25 straight edge rare granite counter with elegant Kohler upright, cascading lipped sink. Open kitchen concept with Bosch stainless steel appliance series, refrigerator with ice/water dispenser, granite counters, all wood cabinetry and built in red wine storage. Classic contemporary crown molding throughout Residence 1104. Primary suite showcases a free standing furniture piece tub, large shower with completely enclosed frameless glass, niches for soaps, body wash and other accoutrements rain shower feature. Wainscoting, Toto custom, Wall mounted Kohler plumbing fixtures, superb vanity with separate sinks and makeup area as centerpiece. Cascade edge Emperador stone counter with slab backsplash. Heated floors and bathroom dressed in limestone. Walk in closet with built ins. Oversized windows throughout. Side by Side LG washer and dryer with additional storage. Custom light fixtures throughout this Residence. The finest of everything - turnkey. 340 West offers a magnificent and contemporary, very upscale lobby and front desk. Top floor with complete gym and sun terrace. 24 hour door staff, maintenance and engineer. One garage parking space included in the Listing Price. Second garage parking space an additional $35,000.
Property Features
Property Type: Residential - Condominium
Basement: None
Cooling: Central Air
Garage: 1
Heating: Steam
Lot Size: COMMON
Stories: 18.0
Taxes: $10,693
Year Built: 2001
Feature Descriptions
Additional rooms: Sitting Room, Foyer, Walk In Closet
Association Amenities: Bike Room/Bike Trails, Door Person, Elevator in Residence, Exercise Room, Storage, On Site Manager/Engineer, Sundeck, Receiving Room, Service Elevator(s), Valet/Cleaner
Association Includes: Heat, Air Conditioning, Water, Gas, Parking, Insurance, Doorman, TV/Cable, Exercise Facilities, Exterior Maintenance, Scavenger, Snow Removal, Internet
Exterior: Brick, Concrete
HOA Fee: 1488/ Monthly
Lot Dimensions: COMMON
Parcel#: 17092000171064
Parking: Yes, Garage Owned, Attached, Garage
Pet Allowed: Cats OK, Dogs OK
Sewer: Public Sewer
Total Rooms: 6
Township: North Chicago
Water: Lake Michigan
Room Sizes
Sitting Room: 15X09
Foyer: 08X04
Walk In Closet: 06X05
Bedroom 2: 16X10
Dining Room: 15X10
Kitchen: 15X11
Laundry: 07X03
Living Room: 25X23
Primary Bedroom: 15X11
Local Schools
School District: District 299
Listed By / Shown By
Listed By
Agency Name: Baird & Warner
Agency Phone: 312-640-7010
Shown By
Agent Name: Pat Bellinghiere
Agent Phone: (815) 871-1745
Agency Title: Gambino Realtors

Estimate Your Payment
Estimated Payment
$ 4,270.03 per month $3,175.08 Principal & Interest $891.08 Property Tax $203.88 Homeowner's InsuranceChange Payment Information



Member Participants (and their affiliated licensees, if applicable) shall indicate on their websites that IDX information is provided exclusively for consumers’ personal non-commercial use, that it may not be used for any purpose other than to identify prospective properties consumers may be interested in purchasing, that the data is deemed reliable but is not guaranteed by MLS GRID, and that the use of the MLS GRID Data may be subject to an end user license agreement prescribed by the Member Participant’s applicable MLS if any and as amended from time to time. MLS GRID may, at its discretion, require use of other disclaimers as necessary to protect Member Participant, and/or their MLS from liability.
Based on information submitted to the MLS GRID. All data is obtained from various sources and may not have been verified by broker or MLS GRID. Supplied Open House Information is subject to change without notice. All information should be independently reviewed and verified for accuracy. Properties may or may not be listed by the office/agent presenting the information.
Privacy Policy / DMCA Notice / ADA Accessibility


This site is hosted, designed and copyright
© 1994 - 2026 by
Delta Media Group, Inc. -- Patent Pending --
340 W Superior Street, Unit 1104 | MLS# 12728888
This condo located at 340 W Superior Street, Unit 1104, Chicago, IL 60654 is currently listed for sale with an asking price of $699,000. This property was built in 2001 and has 2 bedrooms and 2 full baths with 1531 sq. ft. W Superior Street, Unit 1104 is located within the District 299 school district. Search Chicago real estate on pbellinghiere.gogambino.com today.