

BEDS5
BATHS2 full
SQUARE FEET2,982
MLS#12727609
STATUSRe-activated
PROPERTY TYPEResidential - Single Family
SUBDIVISIONIsland Lake Estates
SCHOOLDistrict 118
Property Description
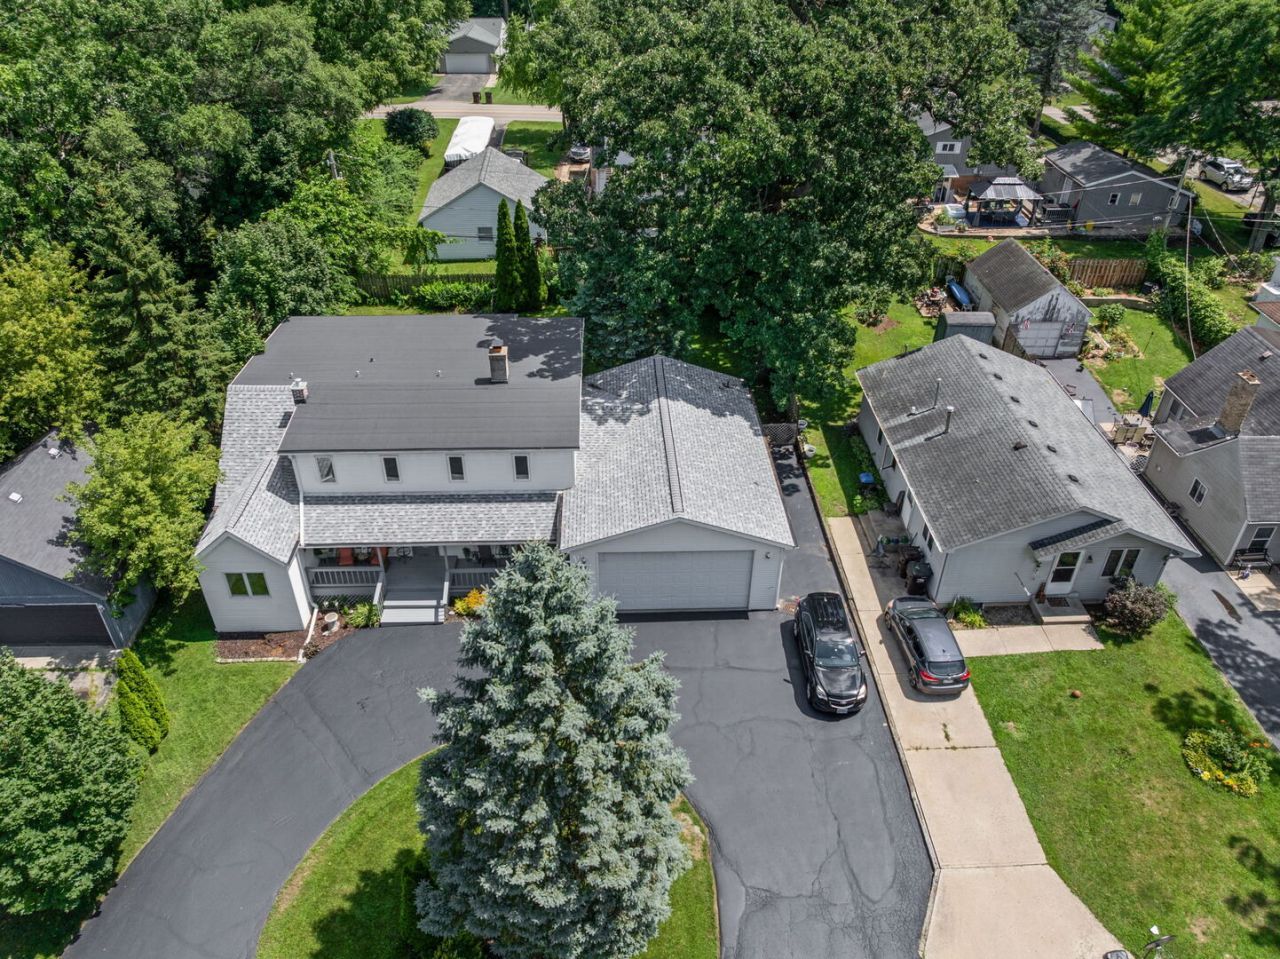
Built on a double lot. SPACE IS NOT AN ISSUE HERE! With FIVE-Giant Individual BEDROOMS all located on the second floor, Full bathroom. GARAGE lovers dream right here! OVERSIZE 4 car heated garage great for car enthusiasts, use as a hangout or have birthday celebrations in this massive space. High ceiling for all kinds of storage, boating toys or workshop!, BIG beautiful home with LAKE RIGHTS! CIRCULAR drive, for lots of cars and a long side apron for your boat/RV. COVERED porch with sitting area! Beautifully kept HARDWOOD floors! Almost 3,000 sq feet of living space! ***LOTS OF NEWS/UPDATED---$75,000 worth of Upgrades in the last FOUR YEARS--, ROOF NEW-2022, NEW FURNACE 2022, NEW COOK TOP, OVEN & DISHWASHER-2022, GARAGE DOOR OPENER-2023, NEW WASHER AND DRYER 2025, NEW QUARTZ COUNTERTOP-(Amazonite-Gray) 2025, North End-BRICK-CHIMNEY-REMORTED 2025, BATHROOMS UPDATED AND PAINTED 2025, NEW SUMP PUMP 2025, NEW ELECTRICAL PANNEL 2025, NEW HOT WATER HEATER 2026, FIRST FLOOR FRESHLY PAINTED 2026, First Floor Full Bathroom and Laundry Area, FENCED lush yard! PATIO! Wood burning FIREPLACE. Office Space! or turn it into a first-floor Bedroom. Enjoy Island Lake Living in this Big Bold Beautiful home! GREAT ROOM ideal for family gatherings, entertaining or just to enjoy your space. Partial Unfinished Basement and Crawl Space. FABULOUS yard with patio for wonderful backyard picnics, Pet paradise or soaking up the sun! enjoy the lake rights and see yourself calling this HOME. Property is in Great Condition and its being SOLD -AS IS. Realtor is related to Seller.
Property Features
Property Type: Residential - Single Family
Basement: Yes
Basement: Unfinished, Crawl Space, Partial
Cooling: Central Air
Fireplaces: 1
Garage: 4
Heating: Natural Gas, Forced Air
Home Style: Traditional
Lot Size: 0.11 Acres
Roof Type: Asphalt
Taxes: $8,125
Year Built: 1941
Amenities
1st Floor Full Bath
Built-in Features
Quartz Counters
Feature Descriptions
Additional rooms: Bedroom 5
Appliances: Microwave, Dishwasher, Refrigerator, Washer, Dryer, Cooktop, Oven, Range Hood
Association Includes: None
Bath Features: Soaking Tub
Dining Room: Separate
Exterior: Vinyl Siding
Fireplace: Wood Burning
Fireplace Location(s): Living Room
Laundry: Main Level, Gas Dryer Hookup
Lot: Landscaped, Water Rights, Mature Trees
Lot Dimensions: 80 X 120 X 80 X 120
Parcel#: 09211170100000
Parking: Asphalt, Circular Driveway, Garage Door Opener, Heated Garage, Tandem, Yes, Garage Owned, Attached, Driveway, Owned, Garage
Sewer: Public Sewer
Total Rooms: 8
Township: Wauconda
Water: Public
Room Sizes
Bedroom 5: 10X23
Bedroom 2: 10X13
Bedroom 3: 12X21
Bedroom 4: 12X18
Dining Room: 10X17
Kitchen: 14X16
Laundry: 10X10
Living Room: 15X27
Primary Bedroom: 12X25
Local Schools
High School: Wauconda Comm High School
Middle School: Matthews Middle School
Elementary School: Cotton Creek Elementary School
School District: District 118
Listed By / Shown By
Listed By
Agency Name: HomeSmart Connect LLC
Agency Phone: 847-495-5000
Shown By
Agent Name: Pat Bellinghiere
Agent Phone: (815) 871-1745
Agency Title: Gambino Realtors

Estimate Your Payment
Estimated Payment
$ 2,731.52 per month $1,930.48 Principal & Interest $677.08 Property Tax $123.96 Homeowner's InsuranceChange Payment Information



Member Participants (and their affiliated licensees, if applicable) shall indicate on their websites that IDX information is provided exclusively for consumers’ personal non-commercial use, that it may not be used for any purpose other than to identify prospective properties consumers may be interested in purchasing, that the data is deemed reliable but is not guaranteed by MLS GRID, and that the use of the MLS GRID Data may be subject to an end user license agreement prescribed by the Member Participant’s applicable MLS if any and as amended from time to time. MLS GRID may, at its discretion, require use of other disclaimers as necessary to protect Member Participant, and/or their MLS from liability.
Based on information submitted to the MLS GRID. All data is obtained from various sources and may not have been verified by broker or MLS GRID. Supplied Open House Information is subject to change without notice. All information should be independently reviewed and verified for accuracy. Properties may or may not be listed by the office/agent presenting the information.
Privacy Policy / DMCA Notice / ADA Accessibility


This site is hosted, designed and copyright
© 1994 - 2026 by
Delta Media Group, Inc. -- Patent Pending --
3422 Oakwood Drive | MLS# 12727609
This single family home located at 3422 Oakwood Drive, Island Lake, IL 60042 is currently listed for sale with an asking price of $425,000. This property was built in 1941 and has 5 bedrooms and 2 full baths with 2982 sq. ft. Oakwood Drive is located in the Island Lake Estates subdivision within the District 118 school district. Search Island Lake Estates real estate on pbellinghiere.gogambino.com today.