

BEDS5
BATHS4 full 1 partial
SQUARE FEET4,850
MLS#12712904
STATUSNew
PROPERTY TYPEResidential - Single Family
SCHOOLDistrict 115
Property Description
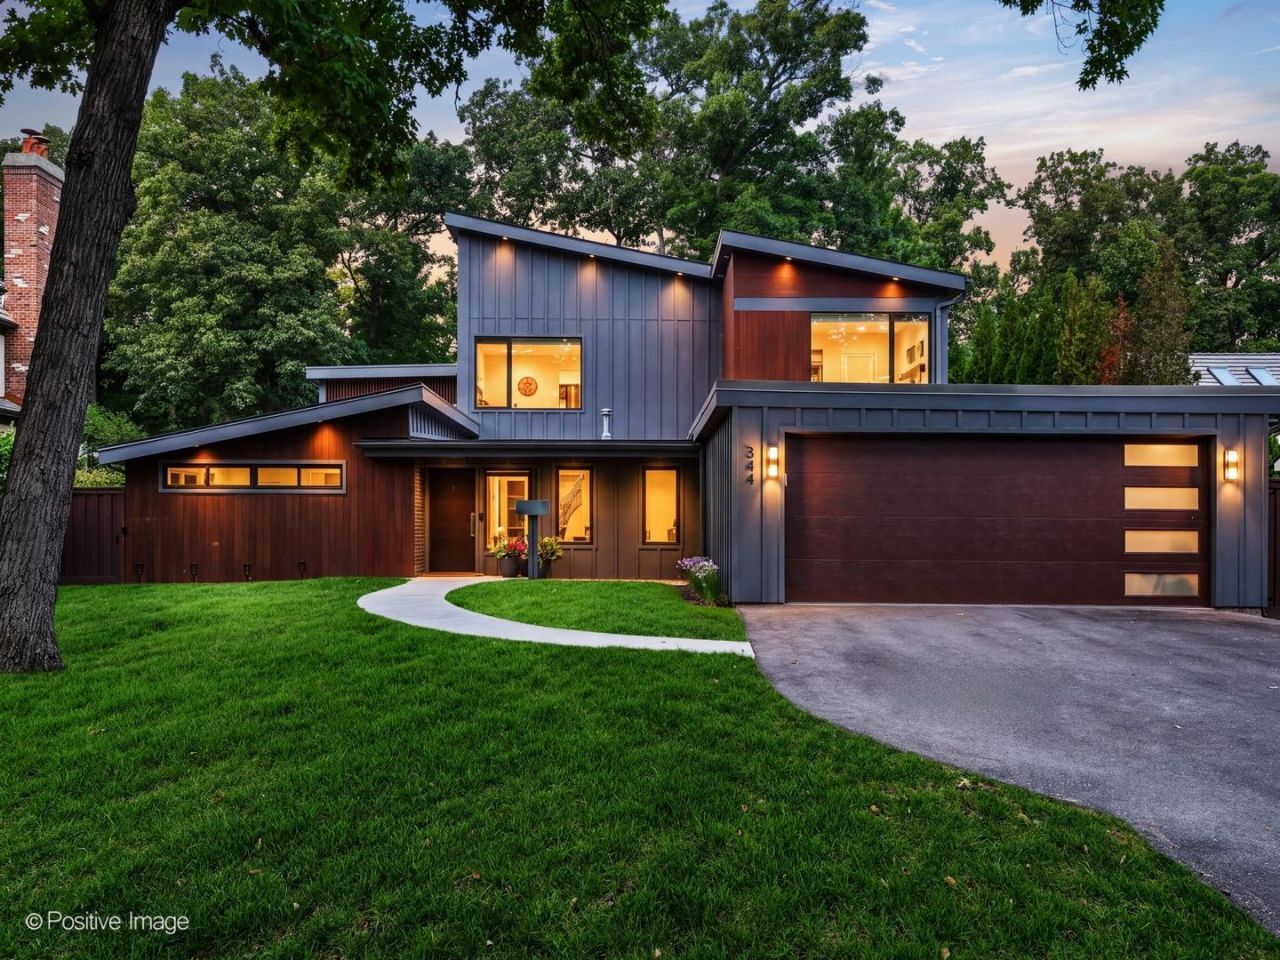
This one-of-a-kind modern home is a true Lake Bluff gem, set in one of the North Shore's most beloved and walkable communities-architecturally striking and exceptionally livable. From the moment you step inside, the home makes an impression. Soaring ceilings, expansive walls of windows, and an open-concept floor plan fill the interiors with natural light while framing views of the generous backyard. The family and dining spaces flow effortlessly outdoors to a stone patio, fully equipped outdoor kitchen, and deluxe spa-creating an incredible setting for entertaining or relaxing at home. Every finish, fixture, and surface has been thoughtfully selected. Wide-plank flooring runs throughout, designer lighting defines each space, and the kitchen is a true showpiece with custom cabinetry, high-end appliances, imported finishes, and expansive counter space designed for both everyday living and entertaining. The primary suite feels like its own private retreat, with soaring vaulted ceilings, a private balcony overlooking the backyard, two generously sized built-in walk-in closets, and a spa-like bath with elevated finishes throughout. Three additional bedrooms complete the upper level, along with a conveniently located full-size laundry room. The main level offers even more flexibility, including a dedicated guest wing with two bedrooms-one with an en suite bath-making it ideal for guests, extended family, or multi-generational living. Two additional flexible office spaces easily accommodate working from home, and a second full-size laundry room adds another layer of everyday convenience. The finished basement extends the living space even further, offering a warm family room and custom built-in entertainment area that can function as a rec room, movie space, game-day hangout, or additional sleeping space. Outside, the oversized lot offers an incredible amount of room to enjoy as-is, with the opportunity to add a pool or sport court while still preserving plenty of green space. Light-filled, beautifully designed, sustainably constructed, and just a short walk from both downtown Lake Bluff and the lakefront, this is a rare combination of modern luxury, thoughtful functionality, and the lifestyle that makes Chicago's North Shore such a special place to call home.
Property Features
Property Type: Residential - Single Family
Basement: Finished, Partial
Basement: Yes
Cooling: Wall Unit(s)
Fireplaces: 1
Garage: 2
Heating: Natural Gas, Forced Air, Radiant
Home Style: Contemporary
Lot Size: 0.40 Acres
Roof Type: Metal, Other
Taxes: $22,262
Year Built: 2021
Amenities
Wet Bar
1st Floor Bedroom
1st Floor Full Bath
Built-in Features
Walk-In Closet(s)
Pantry
Feature Descriptions
Additional rooms: Breakfast Room, Foyer, Pantry, Balcony/Porch/Lanai, Mud Room, Office, Utility Room-Lower Level, Recreation Room, Bedroom 5
Additional Structures: Shed(s)
Association Includes: None
Bath Features: Separate Shower, Double Sink, Soaking Tub
Exterior: Fiber Cement
Fireplace: Wood Burning
Fireplace Location(s): Living Room
Laundry: Main Level, Upper Level, In Unit
Lot: Wooded, Mature Trees
Lot Dimensions: 244x78x215x72
Parcel#: 12213030290000
Parking: Asphalt, Garage Door Opener, Yes, Garage Owned, Attached, Garage
Sewer: Public Sewer
Total Rooms: 11
Township: Shields
Water: Lake Michigan
Room Sizes
Breakfast Room: 12X11
Foyer: 12X13
Bar/Entertainment: 6X8
Pantry: 7X8
Balcony/Porch/Lanai: 16X7
Mud Room: 12X12
Office: 11X13
Recreation Room: 19X16
Bedroom 5: 18X14
Bedroom 2: 13X14
Bedroom 3: 15X18
Bedroom 4: 17X19
Dining Room: 19X22
Kitchen: 25X17
Laundry: 7X8
Living Room: 18X16
Primary Bedroom: 18X12
Local Schools
High School: Lake Forest High School
Middle School: Lake Bluff Middle School
Elementary School: Lake Bluff Elementary School
School District: District 115
Listed By / Shown By
Listed By
Agency Name: Compass
Agency Phone: 847-446-9600
Shown By
Agent Name: Pat Bellinghiere
Agent Phone: (815) 871-1745
Agency Title: Gambino Realtors

Estimate Your Payment
Estimated Payment
$ 15,148.61 per month $12,491.36 Principal & Interest $1,855.17 Property Tax $802.08 Homeowner's InsuranceChange Payment Information



Member Participants (and their affiliated licensees, if applicable) shall indicate on their websites that IDX information is provided exclusively for consumers’ personal non-commercial use, that it may not be used for any purpose other than to identify prospective properties consumers may be interested in purchasing, that the data is deemed reliable but is not guaranteed by MLS GRID, and that the use of the MLS GRID Data may be subject to an end user license agreement prescribed by the Member Participant’s applicable MLS if any and as amended from time to time. MLS GRID may, at its discretion, require use of other disclaimers as necessary to protect Member Participant, and/or their MLS from liability.
Based on information submitted to the MLS GRID. All data is obtained from various sources and may not have been verified by broker or MLS GRID. Supplied Open House Information is subject to change without notice. All information should be independently reviewed and verified for accuracy. Properties may or may not be listed by the office/agent presenting the information.
Privacy Policy / DMCA Notice / ADA Accessibility


This site is hosted, designed and copyright
© 1994 - 2026 by
Delta Media Group, Inc. -- Patent Pending --
344 E Witchwood Lane | MLS# 12712904
This single family home located at 344 E Witchwood Lane , Lake Bluff, IL 60044 is currently listed for sale with an asking price of $2,750,000. This property was built in 2021 and has 5 bedrooms and 4 full and 1 partial baths with 4850 sq. ft. E Witchwood Lane is located within the District 115 school district. Search Lake Bluff real estate on pbellinghiere.gogambino.com today.