

BEDS4
BATHS2 full
SQUARE FEET1,526
MLS#100539106
STATUSActive
PROPERTY TYPEResidential - Single Family
SCHOOLDistrict 600
Property Description
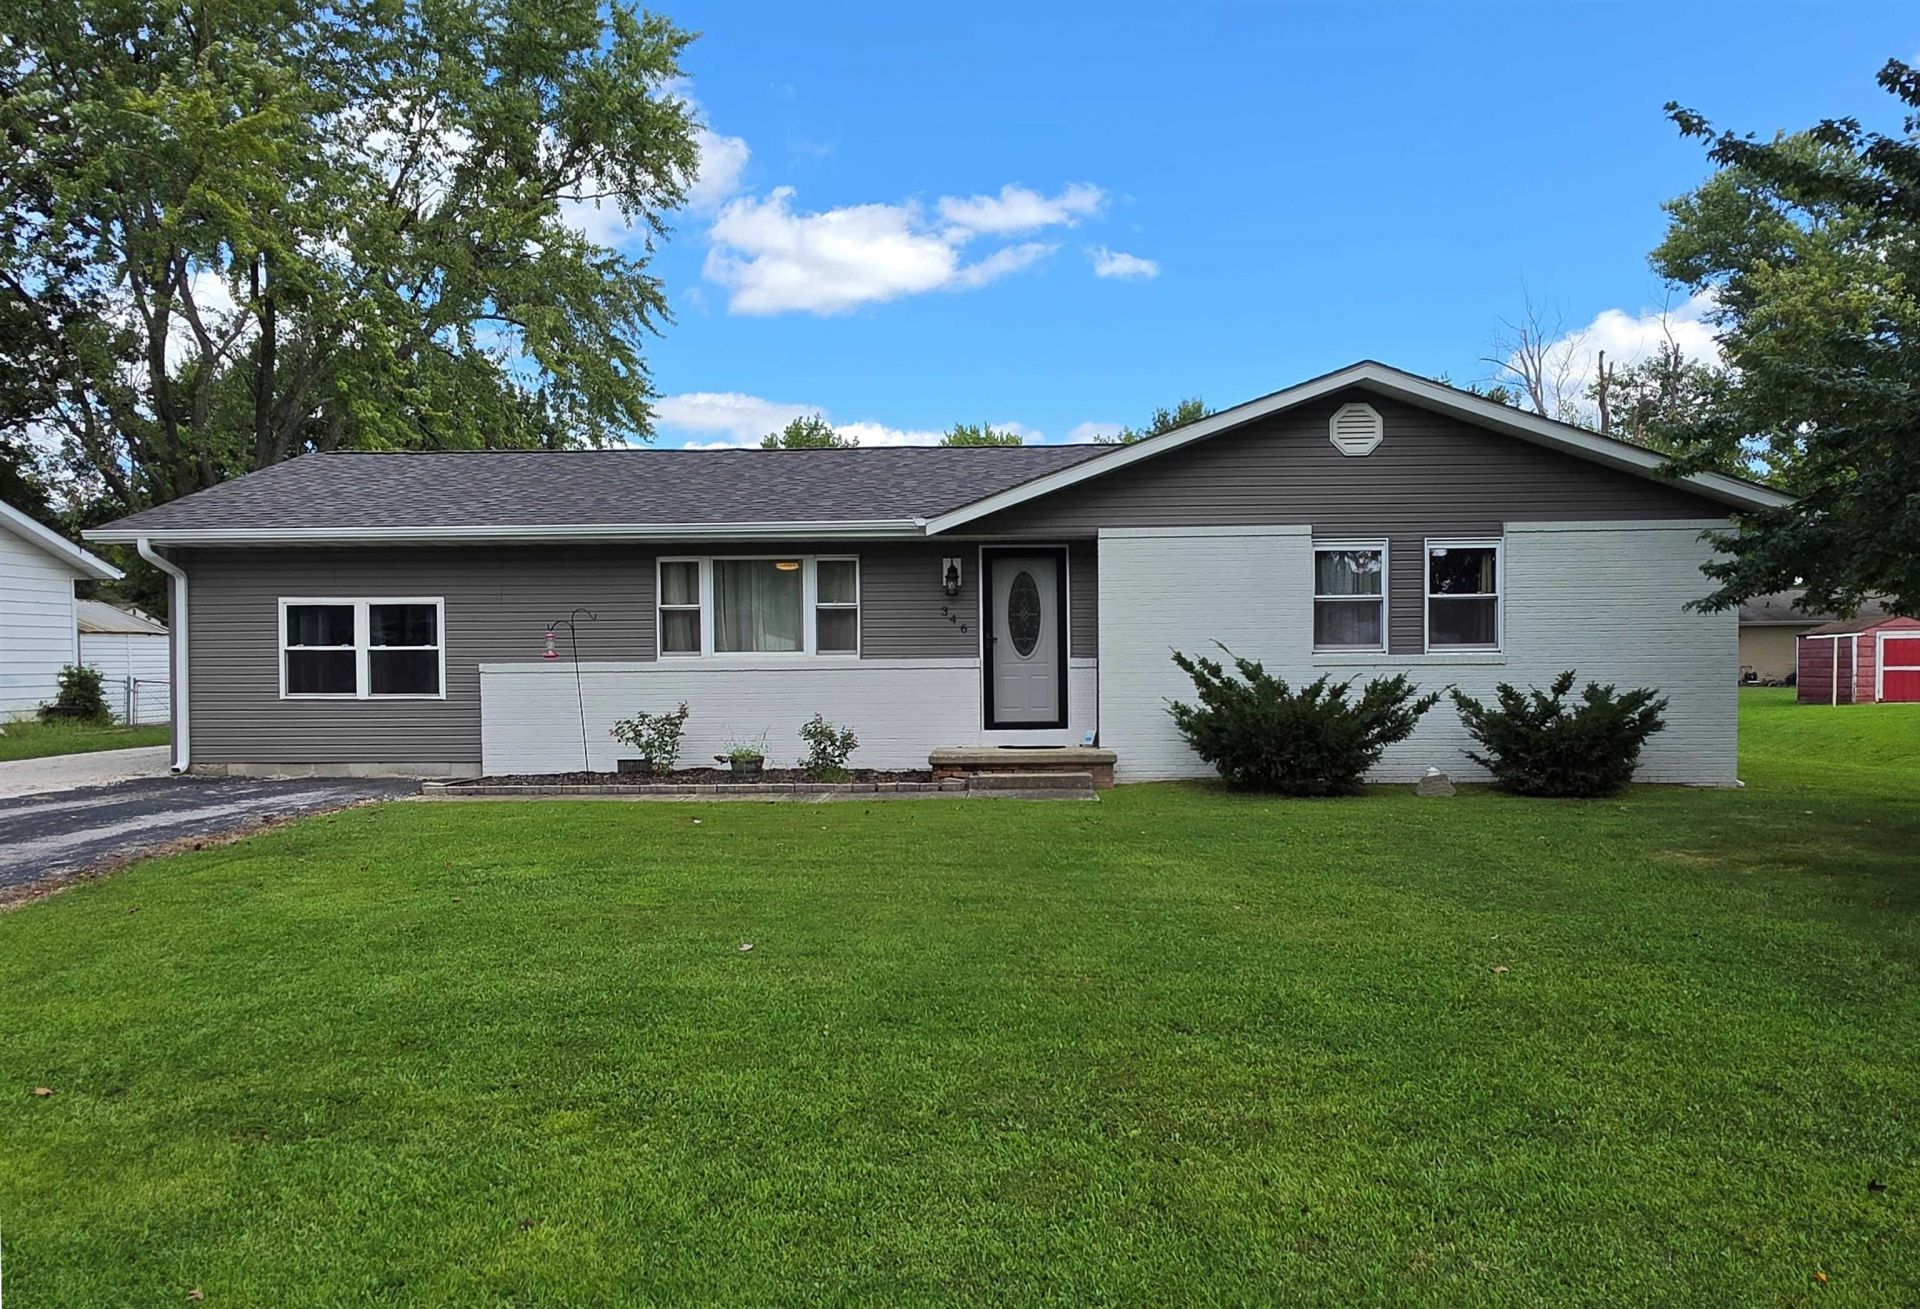
4 BEDROOMS! 346 Woodland Drive provides hard-to-find four-bedroom capacity paired with a roof and vinyl siding that were replaced approximately three years ago. The interior layout has an attractive open kitchen, dining, and living area that maximizes usable space and functional flow. Converted primary bedroom is ensuite with walk-in shower and has its own private rear entrance and foyer- suitable for separated sleeping quarters if needed. The tucked away laundry area also provides pantry storage. Updated breaker panel. Practical drainage as sump pump piped underground directly to the ditch. Also outdoors is a 2 stall carport parking and a huge 14x28 detached storage building with overhead door access. Large back deck with ramp access and level yard with an enchanting stone fire pit! Kitchen appliances included.
Property Features
Property Type: Residential - Single Family
Cooling: Central Air
Heating: Forced Air
Lot Size: 0.26 Acres
Year Built: 1975
Feature Descriptions
Exterior: Vinyl Siding
Lot Dimensions: 95x120
Parcel#: 1100023860
Parking: Detached Carport, Driveway
Sewer: Public Sewer
Township: Marion
Water: Public
Room Sizes
Primary Bedroom: 13.6x13.6
Bedroom 2: 13.2x10.2
Bedroom 3: 13.2x10.85
Bedroom 4: 13.5x10.3
Living Room: 20.9x14.7
Kitchen: 19.8x9.6
Local Schools
High School: Salem Community High School
School District: District 600
Listed By / Shown By
Listed By
Agency Name: SOMER REAL ESTATE
Agency Phone: 618-548-5123
Shown By
Agent Name: Pat Bellinghiere
Agent Phone: (815) 871-1745
Agency Title: Gambino Realtors

Estimate Your Payment
Estimated Payment
$ 797.61 per month $749.48 Principal & Interest $0.00 Property Tax (data not provided by mls) $48.13 Homeowner's InsuranceChange Payment Information



Member Participants (and their affiliated licensees, if applicable) shall indicate on their websites that IDX information is provided exclusively for consumers’ personal non-commercial use, that it may not be used for any purpose other than to identify prospective properties consumers may be interested in purchasing, that the data is deemed reliable but is not guaranteed by MLS GRID, and that the use of the MLS GRID Data may be subject to an end user license agreement prescribed by the Member Participant’s applicable MLS if any and as amended from time to time. MLS GRID may, at its discretion, require use of other disclaimers as necessary to protect Member Participant, and/or their MLS from liability.
Based on information submitted to the MLS GRID. All data is obtained from various sources and may not have been verified by broker or MLS GRID. Supplied Open House Information is subject to change without notice. All information should be independently reviewed and verified for accuracy. Properties may or may not be listed by the office/agent presenting the information.
Privacy Policy / DMCA Notice / ADA Accessibility


This site is hosted, designed and copyright
© 1994 - 2026 by
Delta Media Group, Inc. -- Patent Pending --
346 Woodland Drive | MLS# 100539106
This single family home located at 346 Woodland Drive, Salem, IL 62881 is currently listed for sale with an asking price of $165,000. This property was built in 1975 and has 4 bedrooms and 2 full baths with 1526 sq. ft. Woodland Drive is located within the District 600 school district. Search Salem real estate on pbellinghiere.gogambino.com today.