

BEDS3
BATHS3
SQUARE FEET2,678
MLS#22622146
STATUSACTIVE
PROPERTY TYPEResidential - Single Family
SUBDIVISIONPorter Ridge - Pine Lake Heights
SCHOOLLincoln Public Schools
Property Description
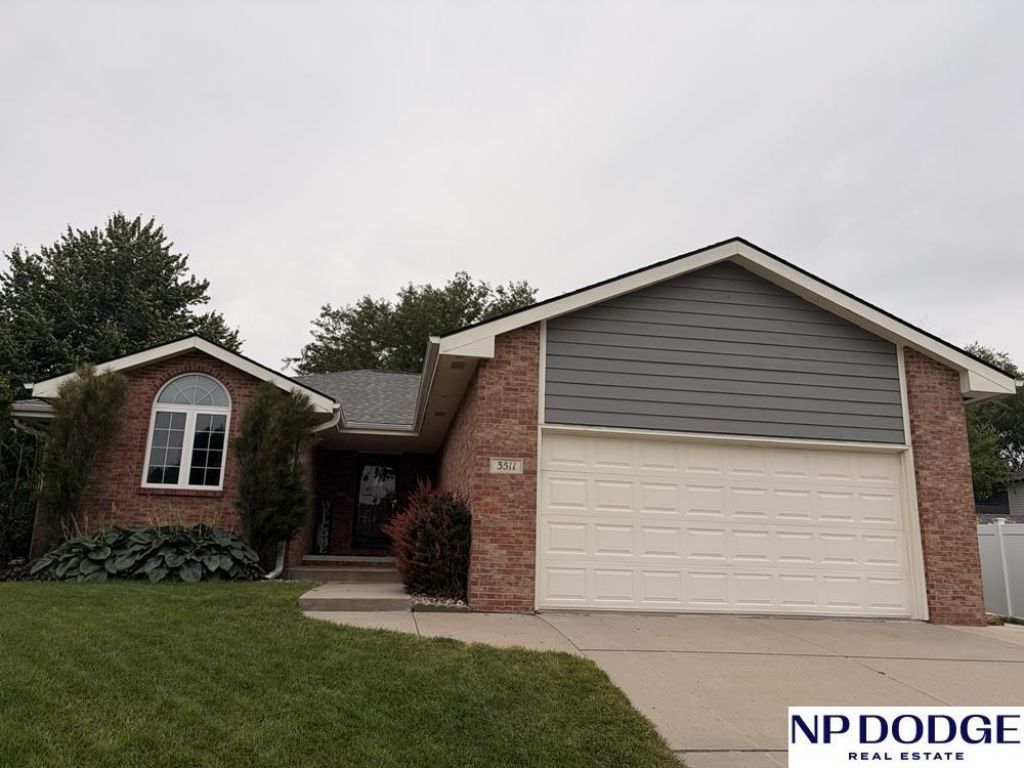
Beautiful home with plenty of space for entertainment. Big basement for large gatherings, nice covered deck for entertaining. Nice primary bedroom with bathroom and shower. This home comes with underground sprinklers and also has had a radon mitigation system already installed. This truly is a must see home. This beauty sits back in a nice cul-de-sac for privacy.
Property Features
Property Type: Residential - Single Family
Basement: Yes
Basement: Finished
Cooling: Central Air, Heat Pump
Fenced: Yes
Fireplaces: 1
Fuel Type: Gas
Garage: 2 car attached
Heating: Natural Gas, Forced Air, Heat Pump
Home Style: Ranch
Lot Size: 0.19 Acres
Property Type: Single Family Residence
Roof Type: Composition
Stories: 1.0
Taxes: $4,499
Year Built: 1996
Feature Descriptions
Appliances: Range, Ice Maker, Refrigerator, Water Softener, Freezer, Dishwasher, Disposal, Microwave
Baths 3/4: 2
Baths Full: 1
Days on Site: 16
Directions: GPS
Exterior: Porch, Covered Deck, Sprinkler System
Exterior: Masonite, Brick/Other, Shingle Siding, Concrete
Fencing: Chain Link, Wood
Financing Terms: Private Financing Available, VA Loan, FHA, Conventional, Cash
Fireplace: Gas Log
Fireplace Y/N: Yes
Flooring: Carpet, Ceramic Tile, Laminate
Foundation: Concrete Perimeter
HOA Fee: 75
HOA Y/N: Yes
Interior: Cable Available, Ceiling Fan(s)
Laundry Room Level: Main
Lot: Up to 1/4 Acre., In City, Cul-De-Sac
Lot Dimensions: 39.04 x 102.83 x 43.88 x 50.6 x 56.81 x 74.1
Lot Size Range: Up To 1/4 Acre
Master Bathroom: Full
Model Home (Not For Sale): No
Original List Price: $405000
Primary Bath: Yes
Primary Bedroom Level: Main
Sewer: Public Sewer
SQFT Above Grade Finished: 1378
SQFT Basement Total: 1300
SQFT Below Grade Finished: 1300
SQFT Main Floor: 1378
SQFT Total: 2678
Tax Year: 2025
Utilities: Cable Available, Electricity Available, Natural Gas Available, Water Available, Sewer Available
Water: Public
Room Sizes
Bedroom 2: Level - Main Floor
Bedroom 3: Level - Main Floor
Family Room: 26 X 13
Kitchen: 11 X 11
Living Room: 16 X 13
Primary Bedroom: 14 X 14 Level - Main Floor
Rec Room: 16 X 13
Laundry Room: 3 X 6 Level - Main Floor
Other Room 1: 11 X 9
Local Schools
High School: Lincoln Southwest
Middle School: Scott
Elementary School: Cavett
School District: Lincoln Public Schools
Listed By / Shown By
Listed By
Agency Name: NP Dodge RE Sales Inc Lincoln
Shown By
Agent Name: Pat Bellinghiere
Agent Phone: (815) 871-1745
Agency Title: Gambino Realtors

Estimate Your Payment
Estimated Payment
$ 2,236.00 per month $1,748.79 Principal & Interest $374.92 Property Tax $112.29 Homeowner's InsuranceChange Payment Information


Privacy Policy / DMCA Notice / ADA Accessibility


This site is hosted, designed and copyright
© 1994 - 2026 by
Delta Media Group, Inc. -- Patent Pending --
3511 Mesquite Circle | MLS# 22622146
This single family home located at 3511 Mesquite Circle, Lincoln, NE 68516 is currently listed for sale with an asking price of $385,000. This property was built in 1996 and has 3 bedrooms with 2678 sq. ft. Mesquite Circle is located in the Porter Ridge - Pine Lake Heights subdivision within the Lincoln Public Schools school district. Search Porter Ridge - Pine Lake Heights real estate on pbellinghiere.gogambino.com today.