

BEDS3
BATHS3 full
SQUARE FEET2,101
MLS#202605064
STATUSPENDING
PROPERTY TYPEResidential - Condominium
SCHOOLRockford 205
Property Description
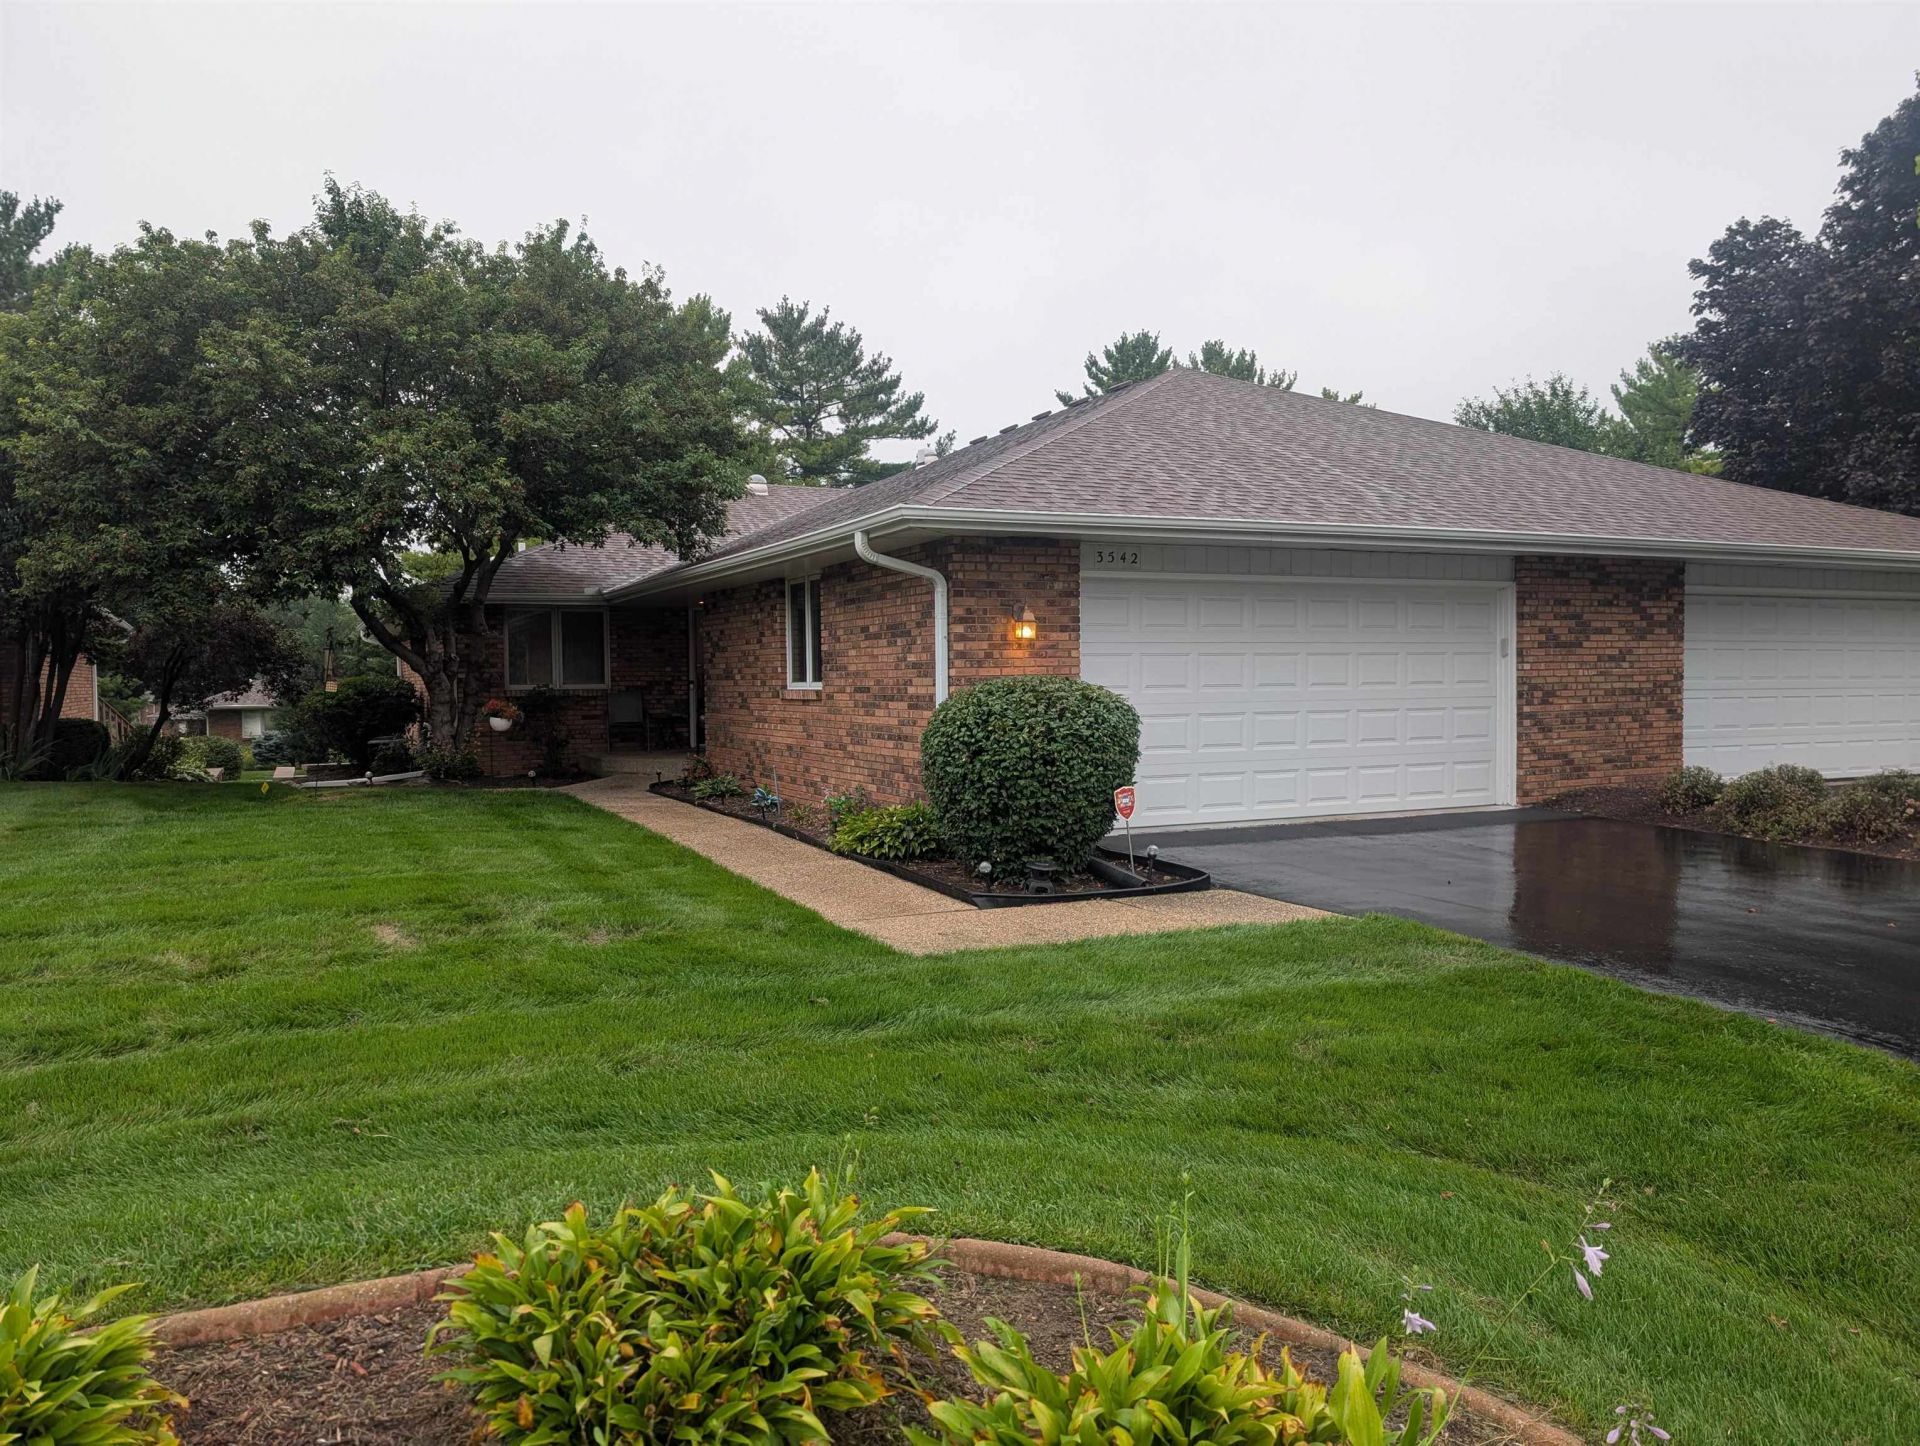
All Brick Ranch Condo! 3 bedrooms, 3 full baths, eat-in kitchen, living room and dining room combo with vaulted ceilings and electric fireplace. Main floor master suite with walk-in closet, second bedroom used as a den, 3 season porch overlooking backyard, large wood deck, and 2 car attached garage. Finished lower level with partial exposure. Third bedroom with full bath and walk-in closet, rec room and large storage room with shelving in the lower level. New furnace and central air in 2017. New water heater in 2019. Laundry currently in basement, but has hook ups on the main floor near the kitchen, currently being used as a small office area. All appliances stay. Very well maintained and move in ready. Located minutes from shopping, dining, schools, and access to I-90. Don't Miss Out!
Property Features
Property Type: Residential - Condominium
Basement: Yes
Cooling: Central Air
Fireplaces: 1
Garage: 2
Heating: Forced Air, Natural Gas
Home Style: Ranch Style
Roof Type: Shingle
Taxes: $4,405
Appliances
Disposal
Dishwasher
Dryer
Microwave
Refrigerator
Stove/Cooktop
Sump Pump
Washer
Water Softener
Feature Descriptions
Basement: Full
Days on Site: 7
Exterior: Brick/Stone
General Features: Deck, Laundry 1st Floor, L.L. Finished Space, Main Floor Primary, Partial Exposure, Laundry Basement, Porch 3 Season
Land features: City/Town
Sewer: City/Community
Water: City/Community
Room Sizes
Bedroom 2: 11.1 X 11 Level - Main
Bedroom 3: 15.3 X 13.11 Level - Lower
Kitchen: 11.5 X 10 Level - Main
Yes: 22.3 X 15.6 Level - Main
Yes: 9.8 X 9.6 Level - Main
Yes: 19.11 X 15.4 Level - Lower
Porch: 15.5 X 15.3
Local Schools
School District: Rockford 205
Listed By / Shown By
Listed By
Agency Name: Berkshire Hathaway HomeServices Crosby Starck RE
Shown By
Agent Name: Pat Bellinghiere
Agent Phone: (815) 871-1745
Agency Title: Gambino Realtors

Estimate Your Payment
Estimated Payment
$ 1,623.92 per month $1,181.00 Principal & Interest $367.08 Property Tax $75.83 Homeowner's InsuranceChange Payment Information


Privacy Policy / DMCA Notice / ADA Accessibility


This site is hosted, designed and copyright
© 1994 - 2026 by
Delta Media Group, Inc. -- Patent Pending --
3542 St. Moritz Trail | MLS# 202605064
This condo located at 3542 St. Moritz Trail, Rockford, IL 61114 is currently listed for sale with an asking price of $260,000. This property has 3 bedrooms and 3 full baths with 2101 sq. ft. St. Moritz Trail is located within the Rockford 205 school district. Search Rockford real estate on pbellinghiere.gogambino.com today.