

BEDS3
BATHS2 full 1 partial
SQUARE FEET2,693
MLS#12731316
STATUS(Short Sale) - Active
PROPERTY TYPEResidential - Single Family
SCHOOLDistrict 201U
Property Description
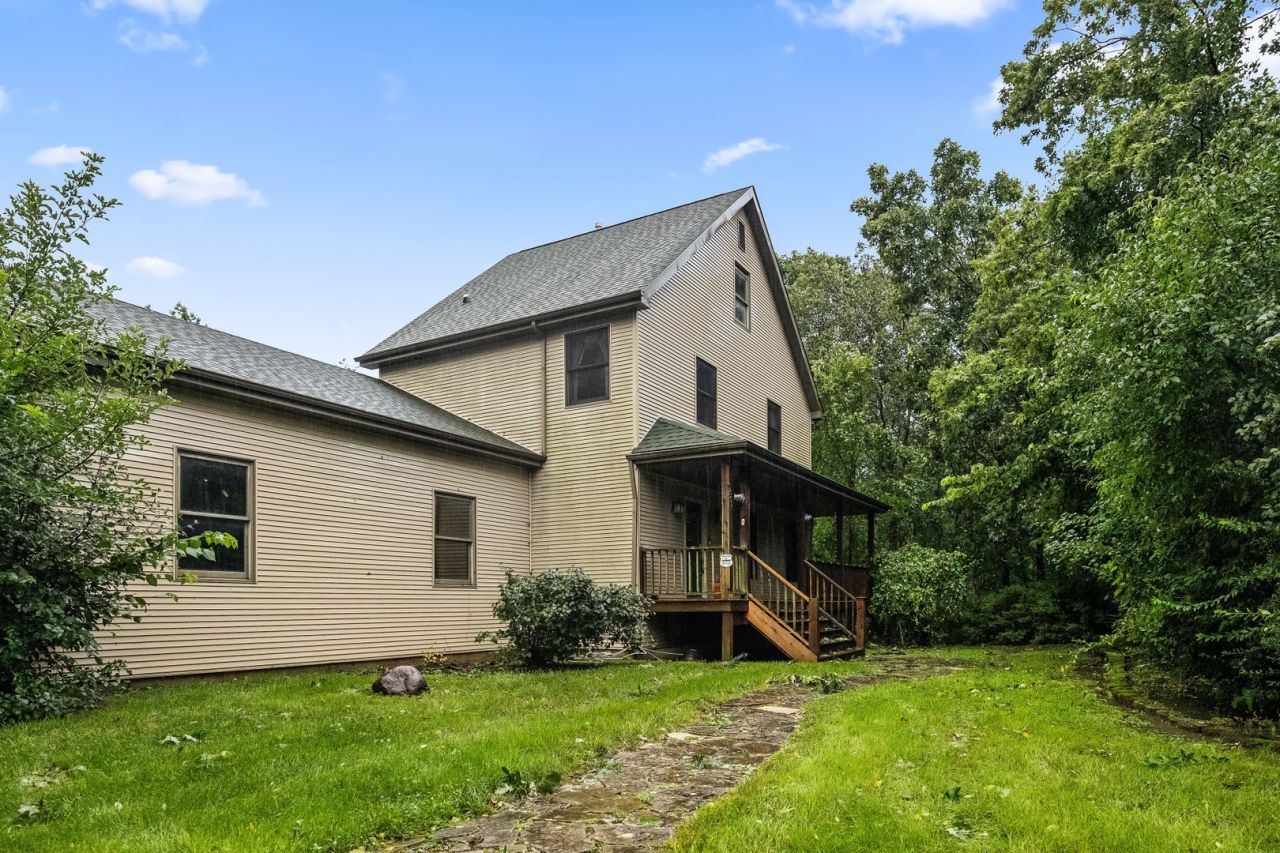
***SHORT SALE*** Welcome to an extraordinary opportunity in Crete! Situated on a HUGE 1.2-acre CORNER lot with NO HOA and no rear neighbors, this expansive 3-bedroom, 2.5-bath home offers exceptional space, privacy, and versatility, backing directly to peaceful conservation land. With approximately 5,000+ sq. ft. of finished living space, including an impressive walk-out basement, this property offers room for everyone and endless possibilities. Step inside the welcoming foyer and discover a spacious main living area featuring a cozy fireplace, plush carpeting, recessed lighting, and oversized windows that fill the room with abundant natural light. Continue into the heart of the home, where beautiful hardwood flooring leads into the generously sized kitchen. The kitchen offers an abundance of cabinetry, stainless steel appliances, built-in ovens, and sleek black countertops, providing plenty of space for cooking, entertaining, and everyday living. Adjacent to the kitchen is a bright and inviting dining area highlighted by six enormous windows, creating a sun-filled gathering space with beautiful views of the surrounding property. A nearby door provides direct access to the rear patio/deck, where you can enjoy outdoor dining, entertaining, or simply relax while taking in the privacy and peaceful setting with conservation land directly behind the property. The main level also features a large 14' x 16' primary suite, thoughtfully positioned for privacy. The spacious primary bedroom includes direct access to the rear patio and a private en-suite bathroom complete with dual vanities, a jetted tub, and a generously sized bath area creating a comfortable retreat at the end of the day. Upstairs, you'll find two additional generously sized bedrooms along with a full bathroom, providing a private area for family members, guests, or a home office setup. Then head downstairs, where this home truly sets itself apart! The expansive walk-out basement offers approximately 2,486 sq. ft. of additional finished living space, creating tremendous flexibility for a home gym, recreation room, entertainment area, office, guest accommodations, or multigenerational living. The walk-out design provides convenient access to the yard and brings additional natural light into the lower level. There is also an unfinished utility/workshop area with excellent potential to add another bathroom, further increasing the functionality and value of the space. Outside, the 1.2-acre corner lot provides an incredible amount of space, privacy, and potential. With no rear neighbors and conservation land directly behind, you'll enjoy a rare sense of seclusion while still being conveniently located in Crete. The combination of expansive living space, oversized lot, walk-out basement, main-level primary suite, and no HOA makes this a truly unique property. Exceptional space. Incredible privacy. Endless possibilities. Don't miss the opportunity to make this one-of-a-kind C
Property Features
Property Type: Residential - Single Family
Basement: Unfinished, Full, Walk-Out Access
Basement: Yes
Cooling: Central Air
Garage: 2
Heating: Natural Gas, Forced Air
Lot Size: 1
Taxes: $11,510
Year Built: 1998
Feature Descriptions
Additional rooms: Foyer, Screened Porch
Association Includes: None
Exterior: Vinyl Siding
Lot Dimensions: 1.2
Parcel#: 2315042180180000
Parking: Yes, Attached, Garage
Sewer: Public Sewer
Total Rooms: 7
Township: Crete
Water: Public
Room Sizes
Foyer: 10X12
Screened Porch: 12X14
Bedroom 2: 15X21
Bedroom 3: 11X15
Dining Room: 13X14
Family Room: 12X14
Kitchen: 12X13
Laundry: 7X12
Living Room: 17X18
Primary Bedroom: 14X16
Local Schools
School District: District 201U
Listed By / Shown By
Listed By
Agency Name: RE/MAX Premier
Agency Phone: 312-475-1717
Shown By
Agent Name: Pat Bellinghiere
Agent Phone: (815) 871-1745
Agency Title: Gambino Realtors

Estimate Your Payment
Estimated Payment
$ 2,597.89 per month $1,539.84 Principal & Interest $959.17 Property Tax $98.88 Homeowner's InsuranceChange Payment Information



Member Participants (and their affiliated licensees, if applicable) shall indicate on their websites that IDX information is provided exclusively for consumers’ personal non-commercial use, that it may not be used for any purpose other than to identify prospective properties consumers may be interested in purchasing, that the data is deemed reliable but is not guaranteed by MLS GRID, and that the use of the MLS GRID Data may be subject to an end user license agreement prescribed by the Member Participant’s applicable MLS if any and as amended from time to time. MLS GRID may, at its discretion, require use of other disclaimers as necessary to protect Member Participant, and/or their MLS from liability.
Based on information submitted to the MLS GRID. All data is obtained from various sources and may not have been verified by broker or MLS GRID. Supplied Open House Information is subject to change without notice. All information should be independently reviewed and verified for accuracy. Properties may or may not be listed by the office/agent presenting the information.
Privacy Policy / DMCA Notice / ADA Accessibility


This site is hosted, designed and copyright
© 1994 - 2026 by
Delta Media Group, Inc. -- Patent Pending --
3551 S State Street | MLS# 12731316
This single family home located at 3551 S State Street, Crete, IL 60417 is currently listed for sale with an asking price of $339,000. This property was built in 1998 and has 3 bedrooms and 2 full and 1 partial baths with 2693 sq. ft. S State Street is located within the District 201U school district. Search Crete real estate on pbellinghiere.gogambino.com today.