

BEDS1
BATHS1 full
SQUARE FEET1,272
MLS#12715106
STATUSActive
PROPERTY TYPEResidential - Single Family
SUBDIVISIONMeyers Bayview Terrace
SCHOOLDistrict 124
Property Description
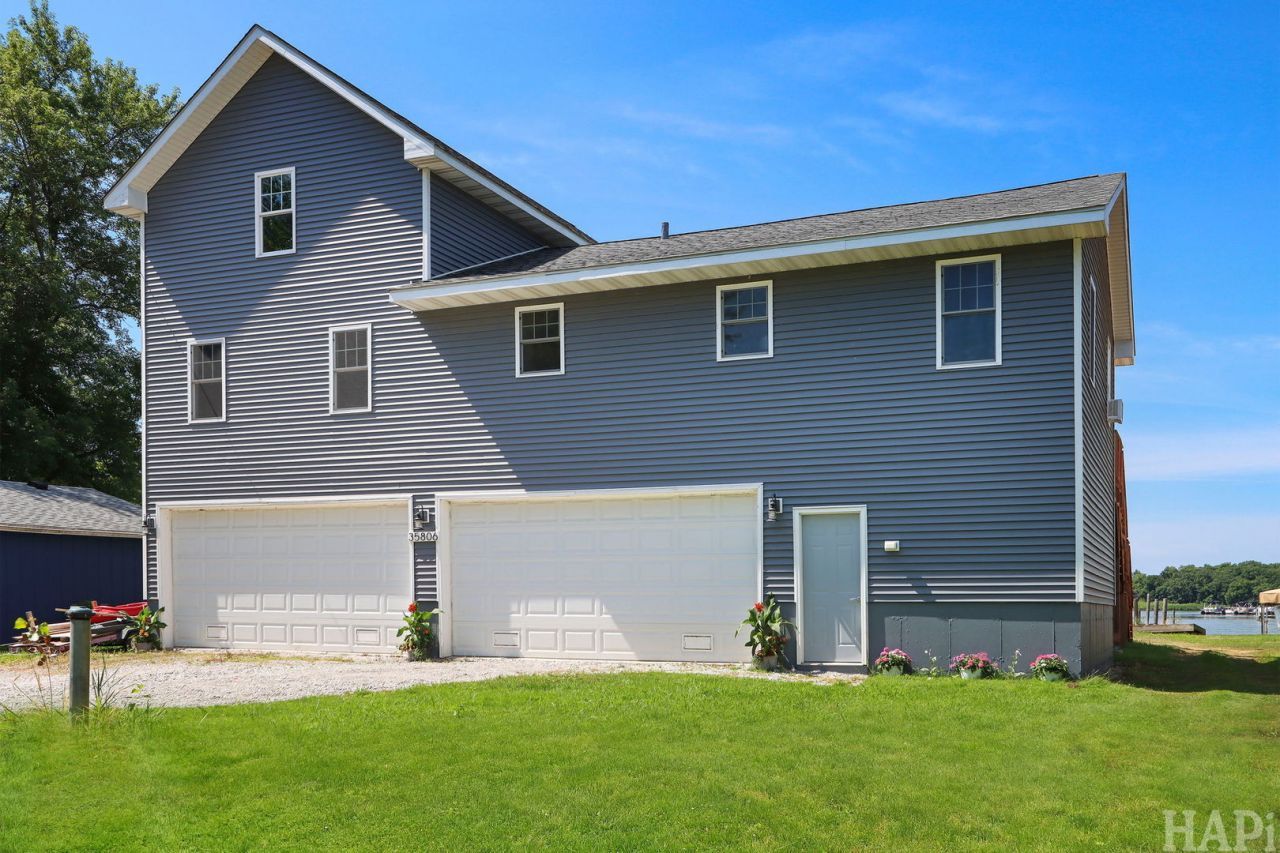
Step into your perfect lakeside getaway! This newer-construction 1-bedroom, 1-bathroom waterfront gem offers the ultimate blend of modern living and spectacular natural beauty. Thoughtfully designed with all living spaces elevated on the second level, this home maximizes every inch of its stunning surroundings. Step out onto the huge, expansive deck to soak in breathtaking, panoramic sunset views over the water-the absolute perfect spot for your evening cocktail or hosting weekend barbecues. Embrace the true lake lifestyle with 60 feet of private channel frontage on the highly sought-after Pistakee Lake. Whether you are an avid boater, love to fish, or simply crave the tranquility of the water, this location offers effortless access to the Chain O' Lakes. Engineered for peace of mind, this home was solidly built on robust helical piers. Downstairs, car enthusiasts and water sports lovers will be absolutely blown away by the enormous 4-car, flow-through garage. With doors on both ends, pulling through with trailers, storing your boats and jet skis, and organizing all your lake toys has never been easier or more convenient.
Property Features
Property Type: Residential - Single Family
Basement: None
Cooling: Window Unit(s)
Garage: 4
Heating: Natural Gas
Lot Size: 0.18 Acres
Roof Type: Asphalt
Taxes: $6,626
Amenities
Walk-In Closet(s)
Feature Descriptions
Additional rooms: Attic, Utility Room-2nd Floor, Walk In Closet
Appliances: Range, Dishwasher, Refrigerator, Washer, Dryer
Association Includes: None
Dining Room: Kitchen/Dining Combo
Exterior: Vinyl Siding
Laundry: Electric Dryer Hookup
Lot: Channel Front, Water Rights, Views
Lot Dimensions: 60x161x60x155
Other Equipment: CO Detectors, Ceiling Fan(s), Sump Pump, Generator
Parcel#: 05151040230000
Parking: Gravel, Garage Door Opener, Yes, Garage Owned, Attached, Garage
Sewer: Septic Tank
Total Rooms: 4
Township: Grant
Water: Well
Room Sizes
Attic: 32X18
Utility Room-2nd Floor: 9X7
Walk In Closet: 9X7
Kitchen: 22X12
Living Room: 30X12
Primary Bedroom: 17X17
Local Schools
High School: Grant Community High School
School District: District 124
Listed By / Shown By
Listed By
Agency Name: Lakes Realty Group
Agency Phone: 224-225-1139
Shown By
Agent Name: Pat Bellinghiere
Agent Phone: (815) 871-1745
Agency Title: Gambino Realtors

Estimate Your Payment
Estimated Payment
$ 2,969.16 per month $2,271.16 Principal & Interest $552.17 Property Tax $145.83 Homeowner's InsuranceChange Payment Information



Member Participants (and their affiliated licensees, if applicable) shall indicate on their websites that IDX information is provided exclusively for consumers’ personal non-commercial use, that it may not be used for any purpose other than to identify prospective properties consumers may be interested in purchasing, that the data is deemed reliable but is not guaranteed by MLS GRID, and that the use of the MLS GRID Data may be subject to an end user license agreement prescribed by the Member Participant’s applicable MLS if any and as amended from time to time. MLS GRID may, at its discretion, require use of other disclaimers as necessary to protect Member Participant, and/or their MLS from liability.
Based on information submitted to the MLS GRID. All data is obtained from various sources and may not have been verified by broker or MLS GRID. Supplied Open House Information is subject to change without notice. All information should be independently reviewed and verified for accuracy. Properties may or may not be listed by the office/agent presenting the information.
Privacy Policy / DMCA Notice / ADA Accessibility


This site is hosted, designed and copyright
© 1994 - 2026 by
Delta Media Group, Inc. -- Patent Pending --
35806 N Marine Drive | MLS# 12715106
This single family home located at 35806 N Marine Drive, Fox Lake, IL 60020 is currently listed for sale with an asking price of $500,000. This property has 1 bedrooms and 1 full baths with 1272 sq. ft. N Marine Drive is located in the Meyers Bayview Terrace subdivision within the District 124 school district. Search Meyers Bayview Terrace real estate on pbellinghiere.gogambino.com today.